A Lighting Plan in Three Layers
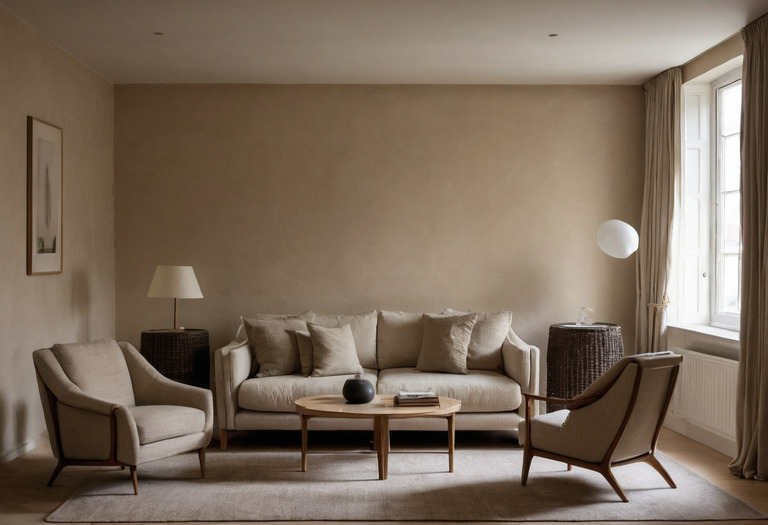
A reliable lighting plan assigns each fitting a job, sets the required light level at the relevant surface and gives every useful group separate control. The electrician should receive coordinates, specifications and switching logic rather than a page of decorative symbols.
Layered lighting is not a formula requiring three visible fixture types in every room. The method separates three jobs: safe general visibility, sufficient light for specific activities and selective emphasis that gives the room hierarchy. One fitting can perform two jobs, but one undifferentiated ceiling grid rarely performs all three well.
What does each lighting layer actually do?
Ambient lighting provides enough general illumination for movement and orientation. Task lighting puts additional light on a desk, counter, mirror or book. Accent lighting directs attention toward art, architecture or material texture. A successful plan identifies the required job before selecting the fitting, beam angle, output or decorative form.
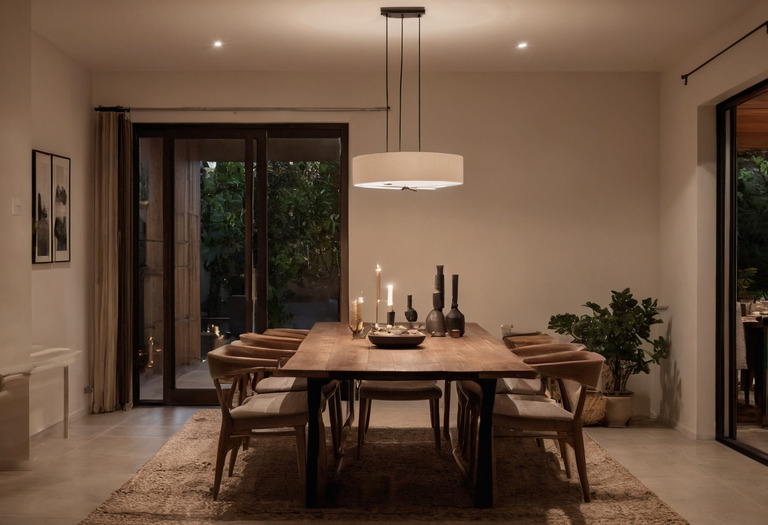
Ambient light can come from shaded pendants, indirect coves, wall washers or carefully spaced downlights. Uniform brightness is not automatically desirable in a home. Residential rooms usually feel clearer when circulation surfaces remain legible while walls, tables and objects establish a measured hierarchy.
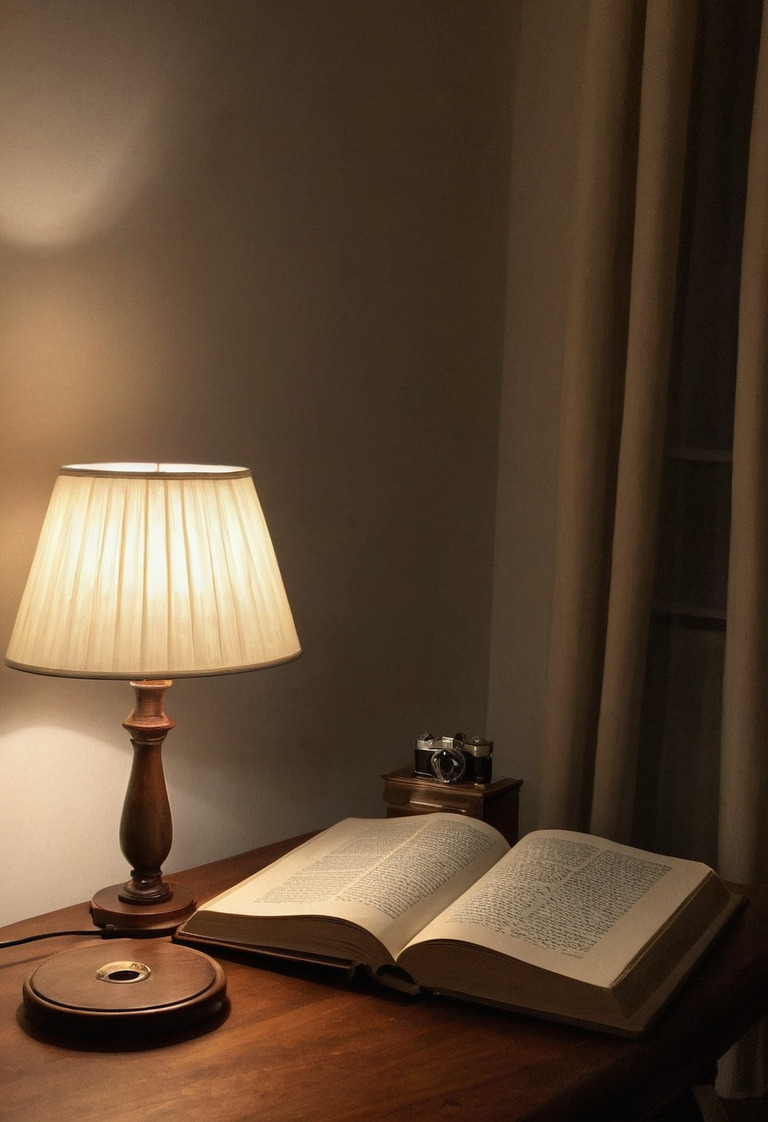
Task lighting should reach the task without placing the user's head or hands between the source and the working surface. A desk light normally works best opposite the writing hand. Kitchen counter light belongs near the front of the upper cabinet rather than against the backsplash, where the user can cast a shadow across the preparation area. The kitchen and bathroom clearance guide explains why fixture positions must follow the final cabinet and appliance layout.
Accent light needs restraint. A narrow beam on every object produces visual noise rather than hierarchy. The studio usually identifies a limited set of targets, such as one artwork, a textured wall and a dining table. The guidance on feature lighting scale and glare covers pendant dimensions and sightlines in more detail.
A fixture schedule names the product. A lighting plan explains the job, target and control that justify the product.
How much light does each activity need?
Lux measures illuminance arriving at a surface, with one lux equal to one lumen per square meter. Residential regulations do not provide one universal set of room targets, so the figures below are design starting points rather than statutory minima. The designer must measure or calculate lux on the actual task plane.
| Activity | Design range | Measurement plane |
|---|---|---|
| Living room circulation | 100-150 lux | Finished floor |
| Casual conversation and seating | 100-200 lux | Horizontal plane 750 mm above the floor |
| Reading print | 300-500 lux | Open page or reading surface |
| Kitchen food preparation | 300-500 lux | Finished countertop, commonly about 900 mm above the floor |
| Home office writing and keyboard work | 300-500 lux | Desktop, commonly about 740 mm above the floor |
| Bathroom grooming | 300-500 lux | Vertical plane at the user's face |
| Bedroom general lighting | 100-200 lux | Finished floor and accessible storage fronts |
A lux target does not determine visual comfort on its own. A small exposed source can achieve 300 lux while producing severe glare. Dark walls can receive adequate illuminance while reflecting little light toward the eye. The notes on texture and reflected light and paint sheen levels explain how surface roughness, color and gloss alter the result.
Daylight also changes the electric-light requirement by hour and season. A commissioning reading should therefore record whether curtains were open, what daylight was present and where the meter was held. The daylight and window treatment guide addresses openness factor, curtain stack and fading rather than treating daylight as a fixed input.
A photometric calculation can predict average illuminance, but the calculation cannot confirm glare, finish appearance or the shadow cast by the user. The designer should review a sample fitting and inspect the completed room after dark.
How many circuits and controls does a room need?
A room needs separate control groups for lighting functions that occupants will use at different times. The number of electrical branch circuits is a different question governed by connected load, cable design and local rules. A lighting drawing should therefore distinguish user control groups, dimming channels and protected branch circuits.
A medium-size living room might have five control groups: general downlights, decorative pendants, wall or art lights, joinery lighting and switched sockets for floor lamps. A kitchen might need five to seven groups covering circulation light, worktop light, island pendants, dining light, cabinet display light and toe-kick light. Those counts describe a design approach, not a code requirement.
The following decisions should be recorded before walls and ceilings close:
- Each control group needs a unique reference, such as L1 or L2, repeated on the plan and switch schedule.
- Each dimmed group needs a compatible lamp, driver and control protocol.
- Each two-way or multi-location control needs every switch position shown.
- Each floor or table lamp intended as part of a scene needs a controlled socket or suitable plug-in control.
- Each concealed driver needs a ventilated, accessible maintenance location.
- Each motorized blind and lighting interface needs coordination with the renovation smart-system plan.
Scene controls can simplify a room with many groups, but scenes should sit above functional manual control rather than replace it. A living room may use named scenes for arrival, reading, dining and evening, while still allowing individual adjustment. The private smart villa guide explains scene logic, equipment locations and system resilience at a larger scale.
Which color temperature and CRI should the fittings share?
Adjacent fittings should normally share a nominal correlated color temperature and a close chromaticity tolerance. A 2700 K or 3000 K specification alone does not guarantee a visual match. The fixture schedule should also request a color consistency rating and enough color-rendering data to compare sources properly.
- Living and bedroom CCT
- 2700 K is a common studio starting point for warm residential light.
- Kitchen and bathroom CCT
- 2700 K or 3000 K can work, provided adjacent sources remain consistent.
- Color consistency
- Three-step SDCM or tighter is a practical specification for adjacent architectural luminaires.
- General color rendering
- CRI Ra 90 or higher is a sound project criterion for principal residential rooms.
- Saturated red rendering
- A published R9 value of 50 or higher is a useful project criterion around skin tones, food, timber and artwork.
CRI Ra is the average result for eight relatively unsaturated test samples. The CRI Ra calculation excludes the saturated red sample known as R9, so two sources with the same CRI Ra can render timber, food and skin differently. A physical sample remains valuable where finishes are sensitive or expensive.
Claims that one color temperature is universally relaxing or productive are not supported by a simple residential rule. Human responses depend on intensity, spectrum, timing, age and prior light exposure as well as CCT. The discussion of color psychology and folklore separates repeatable visual effects from broad emotional claims.
Dim-to-warm products change color temperature as output falls. Standard phase-dimmed LEDs usually reduce output without deliberately changing CCT. Mixed dimming behavior becomes obvious when coves, pendants and downlights share a sightline, so the designer should review samples at full output and the intended low setting.
What should the electrician receive before installation?
The electrician needs a coordinated reflected ceiling plan, fixture schedule, switching diagram and written control intent. A decorative layout alone leaves beam angles, driver access and dimming compatibility unresolved. The drawing package should locate every fitting against fixed construction and identify which dimensions take priority if site conditions differ.
A usable issue should contain:
- A reflected ceiling plan with room dimensions, ceiling levels, fixture centerlines and mounting details.
- A fixture code beside every symbol, tied to a schedule stating source output, beam angle, CCT, CRI, finish, driver and ingress protection where relevant.
- A switching plan linking each fitting to a named control group and switch location.
- A control schedule describing dimming method, scene behavior, minimum dim level and any blind or automation interface.
- Joinery sections showing LED profiles, diffusers, cable routes and accessible driver positions. The custom cabinetry drawing guide explains the tolerances needed for integrated lighting.
- Notes identifying artwork locations, aiming points and likely future adjustment. The guide to hanging and lighting art covers mounting heights and wall fixings.
- A commissioning checklist requiring aiming, scene setting and after-dark review after furniture and major art are installed.
The contractor should mark unavoidable changes on the coordinated drawing rather than shifting fittings by eye. A 100 mm site adjustment can matter when a downlight must align with a cabinet door, clear a ceiling joist or illuminate the center of an artwork. The designer and electrician should agree on revised coordinates before cutting finished ceilings.
A final night review should test each task at the actual working position, dim every group through its full range and inspect adjacent sources for color mismatch. The review should also confirm that switches make sense on entry, concealed drivers remain accessible and accent lights meet their intended targets. Lux readings can support that review, but occupants experience contrast, glare and control rather than a meter reading alone.
Questions readers ask
- How many lighting circuits should a living room have?
- A living room commonly needs four to six separately controlled lighting groups for downlights, decorative fittings, joinery lights, wall lights and floor sockets. A qualified electrician must decide how those control groups are distributed across electrical branch circuits under local regulations.
- Is 3000 K too cool for a living room?
- A 3000 K source can work in a living room, particularly beside pale stone or crisp white finishes. Consistency between adjacent fittings matters more than treating one color temperature as universally correct.
- What CRI should residential lighting have?
- A CRI Ra of at least 90 is a sound residential specification for principal rooms. Kitchens, dressing areas and art lighting also benefit from a published R9 value because CRI Ra does not include the saturated red test sample.
- Should task lights and ceiling lights be on separate controls?
- Task lighting should have separate control whenever the task occurs independently of general room use. Separate dimming prevents a bright work light from forcing the entire room to operate at the same level.