Designing a private smart villa around routines and risk
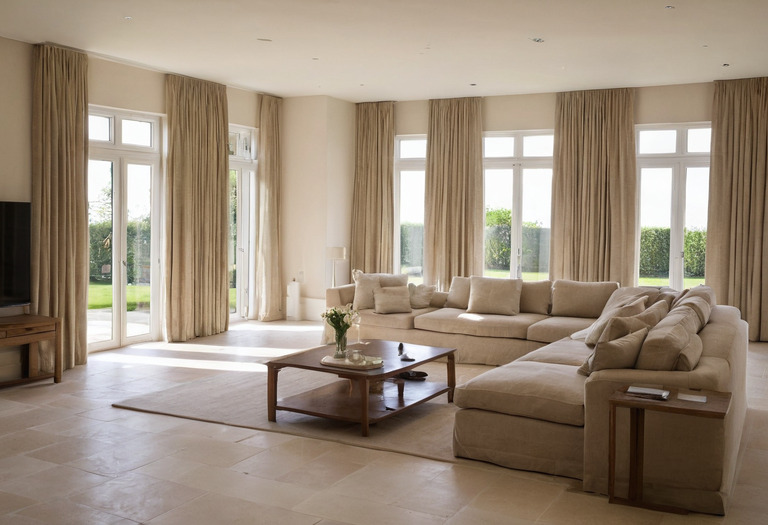
A dependable smart villa starts with written routines, privacy boundaries and service access. Equipment selection follows those decisions, rather than driving them.
Smart-home design often begins with a product demonstration. A private villa needs the opposite sequence: document the household, define what must remain private, map the physical infrastructure and only then select compatible controls.
The interior designer, electrical engineer, security consultant and integration contractor need one coordinated brief. A general overview of smart systems in a renovation explains the decisions required before walls close; a villa adds more entrances, outdoor zones, plant spaces and user groups.
Which routines should become scenes?
A scene should compress a repeated sequence into one understandable action, while leaving essential controls available when automation fails. The scene schedule should name the user, trigger, affected rooms, expected result, cancellation method and behavior after a power interruption. Generic labels such as Mood 1 provide no useful information during commissioning or later maintenance.
A lighting scene works best after the team has prepared a three-layer lighting plan. Curtains, temperature setpoints, audio and security status can join a scene, but every additional subsystem creates another dependency to test.
| Scene | Written action | Commissioning check |
|---|---|---|
| Arrive | Disarm approved perimeter zones, light the entrance route and set occupied cooling mode. | Test family, guest and staff credentials separately. |
| Dinner | Set dining and circulation lights, close specified blinds and keep kitchen task lighting independently adjustable. | Check food, faces and artwork for glare at the dining seats. |
| Goodnight | Switch off nominated common-area loads, arm the perimeter and leave the bedroom route at a low level. | Confirm that occupants can cancel the scene without using a phone. |
| Away | Arm approved security zones, close selected shades and place nonessential services into their agreed state. | Verify pet, housekeeping and plant-maintenance exceptions. |
| Emergency | Raise circulation lighting and release only the doors permitted by the life-safety strategy. | Test with the fire and security specialists present. |
The phrase "all off" needs careful definition. Refrigeration, network equipment, security devices, pumps, medical equipment and selected sockets may need continuous power. The designer should also coordinate automated shades with daylight, curtain stack space and fabric protection, rather than treating every blind as a simple on-off load.
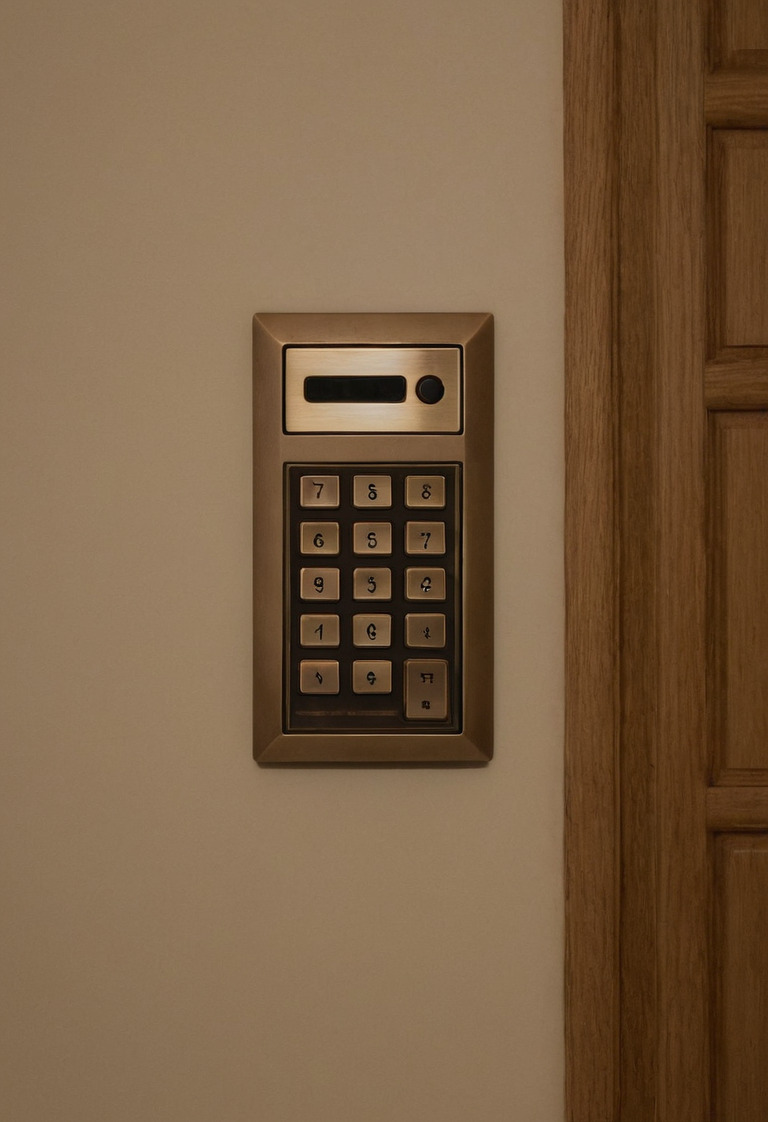
The best scene is not the most dramatic scene. The best scene removes a repeated task without concealing what the house is doing.
Where should the equipment rack go?
The rack belongs in a dry, secure and serviceable room with engineered cooling, dedicated power, cable containment and a route large enough for replacement equipment. The rack should not share a wet plant room, laundry heat or unsealed storage dust. The shortest cable route is useful, but maintainability and environmental control take priority.
The following dimensions are project planning allowances, not universal code requirements. The integrator and mechanical engineer must adjust each allowance for the selected cabinet, heat output, door swing and local electrical rules.
- Rack format
- A 19-inch equipment rack accepts hardware made for that mounting format. Rack height is recorded in rack units, with each rack unit measuring 44.45 mm.
- Front access
- Reserve a 1,000 mm-deep clear service zone in front of the rack cabinet for withdrawn equipment and a working technician.
- Rear access
- Reserve a 900 mm-deep clear zone behind a rack that requires rear servicing, or specify a cabinet designed for full front access.
- Spare capacity
- Keep at least 25 percent of rack-unit positions unassigned at handover as a project allowance for ventilation gaps and later additions.
- Door route
- Check every doorway, turn and threshold against the delivered rack dimensions before the contractor completes joinery.
Rack ventilation cannot be sized by room area alone. The mechanical engineer needs the equipment schedule, manufacturer heat data, simultaneous operating load and allowable inlet temperature. A silent-looking joinery door can obstruct airflow, so custom cabinetry drawings and tolerances must show grilles, removable panels, hinges and cable clearances.
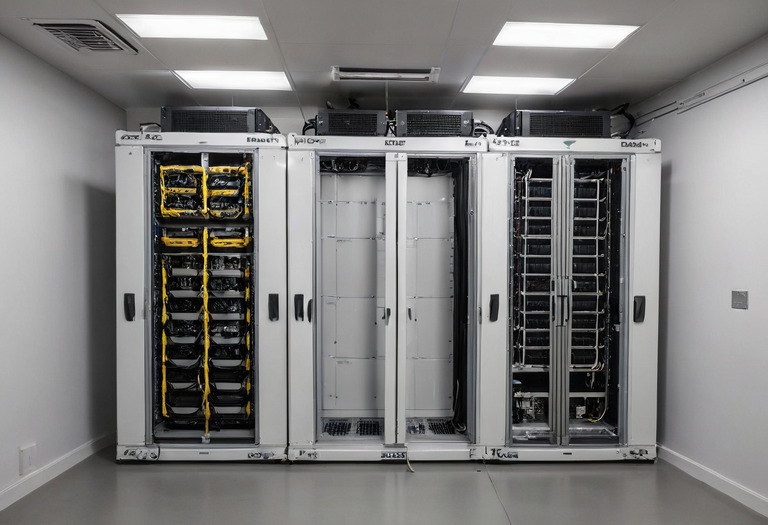
The rack schedule should include every power supply, network switch, controller, recorder, amplifier and cooling device. Unlisted heat sources make the cooling calculation unreliable.
How should cameras, access control and privacy boundaries be drawn?
Security design should begin with threats, sightlines and user permissions rather than a target camera count. The security consultant should issue a plan showing camera views, masked areas, door contacts, controlled locks, intercom points and recording locations. The owner should approve a separate exclusion map for spaces where observation or audio capture is unacceptable.
Bedrooms, bathrooms, dressing rooms, wellness rooms and staff accommodation require explicit discussion. Local law may impose additional obligations concerning residents, employees, visitors, audio recording and retained footage. The project lawyer or qualified security adviser should review those obligations for the villa's jurisdiction.
Outdoor camera views should stop at the property boundary wherever the security purpose permits. Privacy masking, retention periods and account permissions should be demonstrated on the installed system, not merely mentioned in a proposal. ETSI EN 303 645 provides baseline cybersecurity provisions for consumer Internet of Things products, but the document does not certify the security of a complete villa installation.
Access permissions also need a matrix. Owners, children, guests, household staff, security staff and maintenance contractors should not automatically receive identical door, alarm or app rights. The entrance strategy should align electronic access with durable storage and lighting at the entrance so deliveries and visitor checks do not obstruct the household route.
Dubai owners seeking practices familiar with large residential fit-outs can review Solomia Interiors and Antonovich Design as two Dubai practices working with villa interiors. Any appointment should still define responsibility for the security consultant, network engineer, controls integrator and ongoing data access in writing.
How should the villa network be separated?
Network segregation should place device groups into controlled zones and permit only the connections required for operation. A practical brief commonly separates owner devices, guest access, building controls, entertainment hardware, security equipment and administrator functions. The network specialist should document firewall rules, remote access, account ownership and the consequences of losing internet service.
A virtual local area network, commonly called a VLAN, can separate traffic logically across managed network hardware. A VLAN is not a substitute for firewall policy, secure credentials or software maintenance. Wireless names alone also provide no proof of separation.
The network brief should answer six questions:
- Which systems must continue locally when the internet connection fails?
- Which contractor accounts can reach the villa remotely, and who approves each session?
- Where are configuration backups stored, and who can restore them?
- Which devices no longer receive manufacturer security updates?
- Which owner retains the domain, cloud account, app subscription and recovery email?
- Which logs can the owner inspect after an access or security incident?
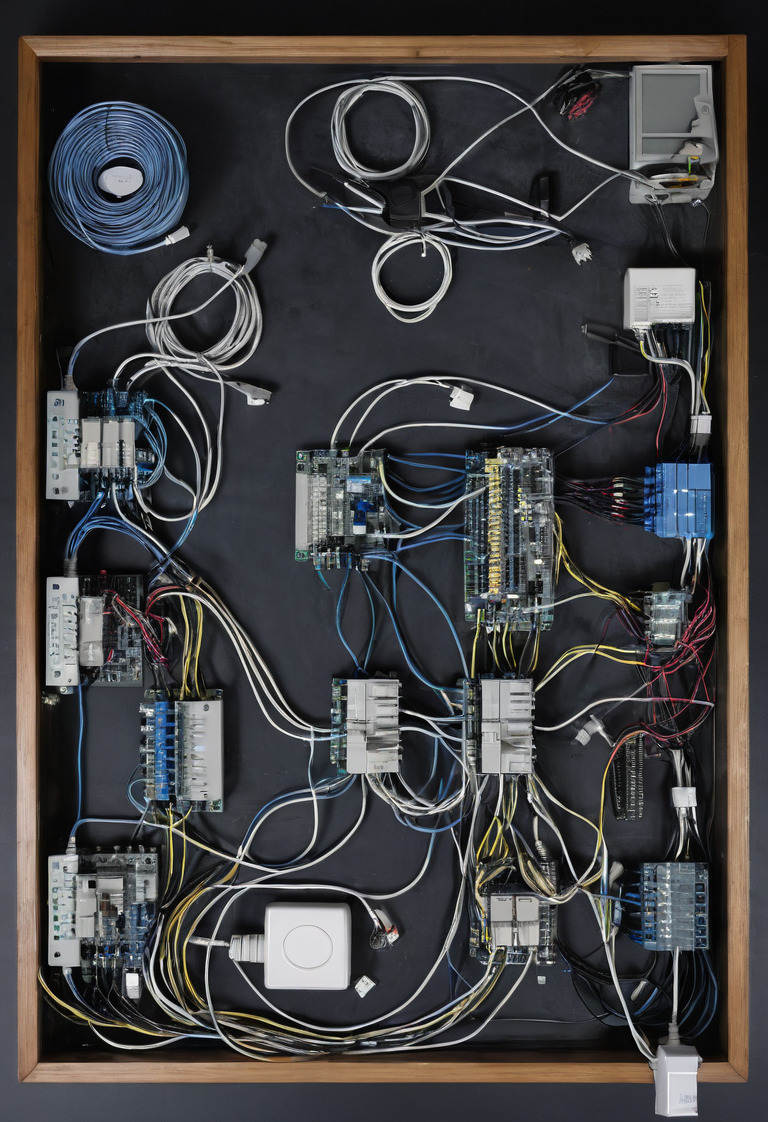
Wi-Fi access points need coordinated ceiling positions, power and cable routes. Decorative metalwork, stone, mirrors and dense wall construction can affect radio coverage, so the specialist should survey the completed structure before final tuning. Ceiling positions should also respect feature-lighting scale and glare control rather than clustering every visible device around the room center.
What must the maintenance contract and handover contain?
The maintenance agreement should define preventive visits, response categories, remote-support rules, software responsibilities, replacement exclusions and system ownership. The handover package should let a competent new contractor understand the installation without reverse engineering it. A proprietary system can still be maintainable when records, licenses, backups and administrator credentials remain under owner control.
The owner should receive the following dated records:
- A rack elevation, device schedule and labeled patching record.
- Network diagrams showing zones, addresses and permitted connections.
- Lighting and automation drawings with the final scene schedule.
- Camera views, privacy masks, recording settings and access permissions.
- Configuration backups plus a tested restoration procedure.
- Warranty dates, subscriptions and discontinued-product notices.
- A defect log showing each closed commissioning issue.
- Plain-language instructions for local control during an internet outage.
Commissioning should use real routines rather than a showroom sequence. The household should test arrival with shopping, a night route without a phone, guest Wi-Fi, staff access, a failed internet connection and a power restart. Bedrooms also need coordination with blackout, quiet and bed clearances, because automation cannot correct light leakage or mechanical noise.
The studio should schedule a post-occupancy review after the household has experienced normal use. The review should remove nuisance automation, rename confusing controls and record approved changes. No credible evidence shows that more automated functions automatically create a better home; reliable scenes, visible privacy rules and accessible equipment remain the stronger test.
Questions readers ask
- How many scenes does a smart villa need?
- The useful number depends on repeated household routines, not room count. Most scene lists become easier to operate when each keypad presents only the actions needed at that location.
- Should cameras be installed inside a private villa?
- Interior cameras should be limited to locations with a documented security purpose and explicit owner approval. Bedrooms, bathrooms, dressing rooms and treatment rooms normally belong on a written exclusion map.
- Can the equipment rack go inside a cabinet?
- A rack can sit within purpose-made cabinetry only when ventilation, cable bend space, power isolation and full service access have been engineered. A decorative cupboard without thermal calculations is not an equipment room.
- Does a separate IoT network make a villa secure?
- Network separation reduces unnecessary contact between device groups, but separation alone does not make a system secure. Firewall rules, supported hardware, protected administrator accounts and maintained software remain necessary.
- What should a smart-home maintenance contract cover?
- The contract should identify supported systems, response times, remote-access controls, backup responsibilities, software-update policy and rates for excluded work. The owner should also retain current drawings, credentials and configuration backups.