Kitchen and Bathroom Clearances That Decide the Plan
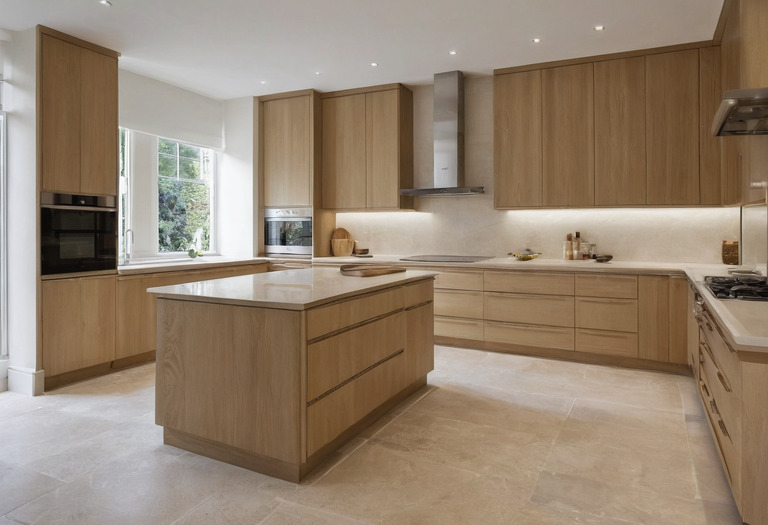
A workable kitchen or bathroom starts with the space needed around doors, drawers, appliances and people. The dimensions below are planning targets, not substitutes for local building and accessibility rules.
The decisive measurements in a kitchen or bathroom are rarely the room's overall length and width. The decisive measurements are the empty zones left after cabinet fronts, handles, appliance doors, sanitary fixtures and door leaves occupy the plan.
A floor plan can appear generous while failing at full scale. A dishwasher can block the only route through a kitchen. A vanity drawer can strike a towel rail. A shower door can collide with the toilet. Designers should therefore draw every moving element open, not merely show closed rectangles.
How wide should a kitchen aisle be?
Kitchen aisles should measure 1,050 to 1,200 mm between finished opposing surfaces for comfortable daily use, while a 900 mm aisle is better treated as a compact single-user condition. Kitchens shared by two cooks often benefit from 1,200 to 1,350 mm, provided the extra width does not create inefficient walking.
The measurement runs between the points that actually project furthest into the aisle. Cabinet carcasses do not define the usable width when handles, waterfall ends or freestanding appliances project beyond them.
| Condition | Clear dimension | Planning consequence |
|---|---|---|
| General walkway without work counters on both sides | 900 mm minimum studio target | Allows circulation but not comfortable passing beside an open cabinet |
| Compact aisle for one primary user | 900 to 1,050 mm | Requires careful control of opposing doors and handles |
| Working aisle for one cook | 1,050 to 1,200 mm | Supports turning, loading and most drawer operations |
| Working aisle for two cooks | 1,200 to 1,350 mm | Allows one person to pass behind another with fewer conflicts |
| Clear route behind occupied island stools | 1,100 to 1,200 mm | Accommodates a seated person plus passing space |
A 1,500 mm aisle is not automatically more luxurious. A cook repeatedly crossing a 1,500 mm gap between sink and island may find the arrangement less efficient than a 1,150 mm aisle. The popular kitchen work triangle is a planning prompt rather than a scientifically proven guarantee of performance. Activity zones, storage positions and actual movement patterns provide better tests.
Renovations with tight footprints may benefit more from the sequencing techniques used in small-flat layouts than from forcing an island into the room. A peninsula often preserves counter area while removing one circulation lane.
How should an island, sink and cooktop relate?
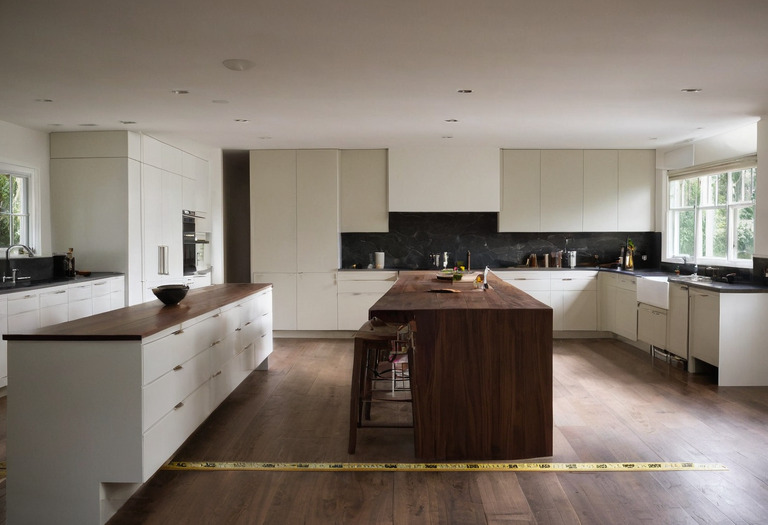
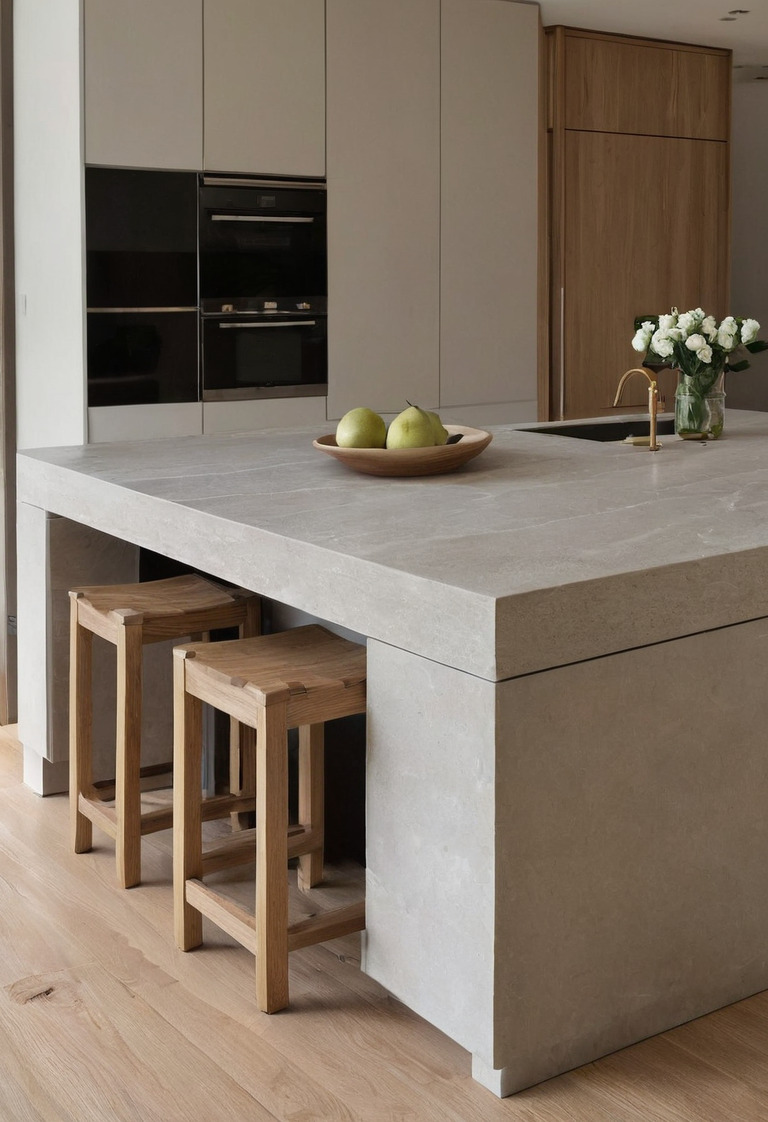
A useful island begins with the work performed at the island, not with a preferred slab size. Counter-height seating generally needs about 300 mm of knee space, each stool needs 600 mm of width at minimum, and the counter between a sink and cooktop works best when 600 to 1,200 mm remains uninterrupted.
A residential worktop commonly finishes around 900 to 920 mm above the floor, but the cabinet, worktop thickness and user height should determine the final level. Counter stools should be selected against the measured underside height rather than the nominal counter height.
- Allow about 600 mm of counter width for each compact stool position.
- Allow about 700 to 750 mm of counter width for each stool with arms or a broad upholstered seat.
- Keep island end panels, corbels and sockets outside the intended knee zone.
- Confirm every stone overhang with the slab fabricator. Safe unsupported projection depends on material, slab thickness, cutouts and reinforcement.
- Measure the cooktop safety distances from the manufacturer's current installation sheet. Cabinetry and extraction must respect those product-specific distances.
The 600 to 1,200 mm sink-to-cooktop target creates a practical preparation zone. A gap shorter than 300 mm provides little useful landing space and can expose sink splashes to a hot pan. A gap much longer than 1,200 mm may split washing and cooking into disconnected stations, especially in a one-wall kitchen.
The island should earn its floor area through preparation, storage or seating. A large rectangle with poor clearances remains a poor layout.
Island lighting also needs coordination before the ceiling closes. The guidance on pendant scale, hanging height and glare helps align fittings with the countertop rather than the room center. A complete layered lighting plan should also provide shadow-free task light at the sink and cooktop.
Which appliance door swings must appear on the drawing?
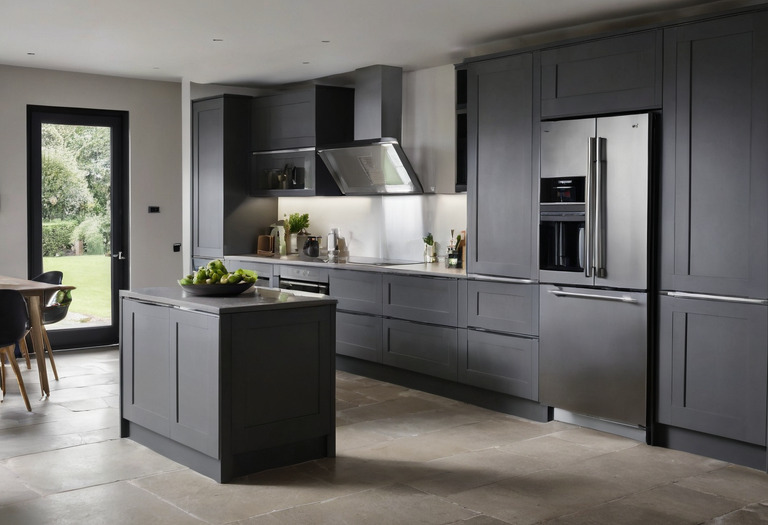
Every appliance door, drawer and removable component should appear at full opening on the plan or an adjacent elevation. Manufacturer drawings govern the exact projection, hinge clearance and ventilation gap. Generic appliance blocks are insufficient because two products with the same nominal width can require different side, rear and handle clearances.
The designer should check the following conflicts before approving cabinetry:
- An open dishwasher door against the route between the sink and the room exit.
- A refrigerator door that cannot open far enough to remove internal drawers.
- An oven door facing an island with no safe standing zone.
- Opposing drawers that cannot open at the same time.
- A tall cabinet handle striking a return wall or projecting worktop.
- A waste bin that blocks dishwasher loading when both fronts are open.
- A pocket or hinged room door crossing the appliance working zone.
A dishwasher commonly occupies a nominal 600 mm cabinet bay, but the open-door projection must come from the selected model's technical sheet. A refrigerator also needs enough hinge-side space for its door and internal fittings. Appliance decisions belong alongside custom cabinetry drawings and tolerances, not after cabinet manufacture.
Sockets, leak sensors, extraction controls and appliance isolators should be settled through the smart-home renovation schedule before walls and floors close. Technology cannot correct an inaccessible valve or a plug trapped behind an integrated appliance.
Print the plan at 1:20 scale and draw every appliance, drawer and room door fully open. Mark a standing rectangle beside the oven, dishwasher and refrigerator. Any overlapping shapes require a product change or a layout revision.
What bathroom clearances still feel comfortable?
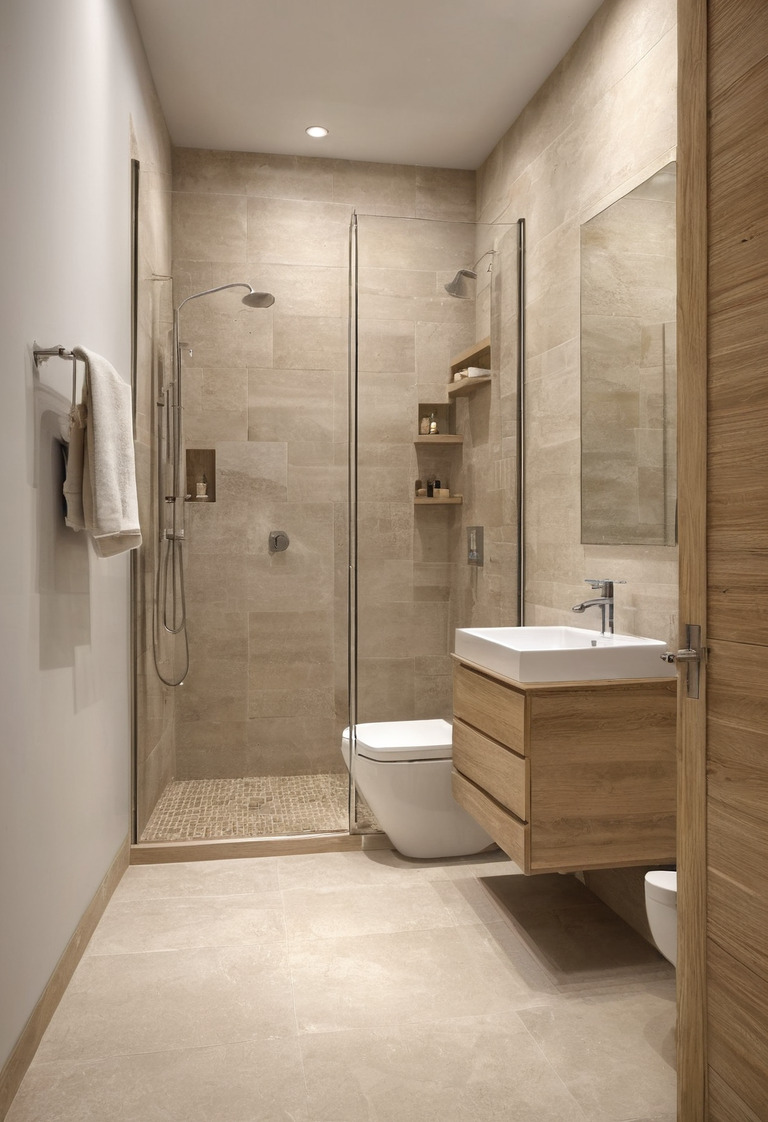
A comfortable residential bathroom usually gives a toilet at least 450 mm from its centerline to each side obstruction, 750 mm of clear space in front, and a shower around 900 by 900 mm or larger. Local building, plumbing and accessibility requirements take priority because legal minimums vary by country, city and project type.
The toilet dimension must be measured to the finished wall, vanity, radiator or shower glass, not to an unfinished partition. A 450 mm centerline offset produces a 900 mm-wide toilet zone when both sides are enclosed. A 500 mm centerline offset on each side usually feels less confined if the room allows it.
A shower measuring 800 by 800 mm can be physically usable for some adults, but the enclosure leaves little turning or elbow room. A 900 by 900 mm internal shower area is a more reliable residential target. A 1,000 by 1,200 mm internal area gives easier movement and space for a wall-mounted seat where required. Every shower measurement should describe the clear internal area after tile and glass installation.
Vanity depth commonly falls between 450 and 550 mm for full bathrooms. Basin shape, tap position and trap geometry can make a shallower cabinet possible, but the shop drawing must show internal drawer cutouts. The principles behind minimal interiors with adequate storage are particularly relevant in small bathrooms, where visual simplicity can otherwise conceal insufficient capacity.
How should doors, furniture and finishes be checked together?
Room doors should protect access, privacy and usable floor area without colliding with fixtures. Furniture should be selected only after circulation zones are fixed. Finish thicknesses must also enter the construction dimensions because tile buildup, wall lining and stone cladding can remove several critical millimeters from a tightly planned room.
An inward-swinging bathroom door can trap an occupant who falls behind the leaf. An outward-swinging door, pocket door or surface slider may reduce that risk, subject to local egress, fire and accessibility rules. Pocket doors also need a wall free of conflicting pipes, electrical boxes and structural bracing.
Kitchen dining chairs and decorative pieces should not consume appliance clearances. Suppliers such as Modenese Furniture's furnishing collection can inform the furnishing side of the room, but the designer should request exact overall depth, arm height and pulled-out chair dimensions before confirming the plan. Guidance on comparing Italian furniture construction and quotations can help separate dimensional suitability from decorative preference.
Finish choices also affect maintenance around wet and cooking zones. The practical comparison of marble and wood upkeep explains why appearance alone should not decide a vanity top or kitchen floor. Wall coatings should follow the room's moisture and cleaning demands, as described in paint sheen and washability guidance.
The final site check should happen after finished wall lines are established but before fixed cabinets, shower glass or sanitary fixtures are ordered. The contractor should mark the principal fixtures on the floor with tape. The client should then walk, turn, open a simulated door and stand at each working position. Full-scale testing catches conflicts that a clean drawing can hide.
Questions readers ask
- Is a 900 mm kitchen aisle wide enough?
- A 900 mm kitchen aisle can serve a compact, single-user kitchen without facing appliance doors. A 1,050 to 1,200 mm aisle is more comfortable where drawers, dishwashers or two users share the space.
- How much overhang does a kitchen island need for stools?
- A counter-height island usually needs about 300 mm of clear knee space. The stone fabricator must confirm the unsupported overhang allowed for the selected slab, thickness and reinforcement method.
- How much space should sit between a sink and a cooktop?
- A useful planning target is 600 to 1,200 mm of uninterrupted counter between the sink edge and cooktop edge. Compact kitchens may accept less, but a short gap reduces preparation and landing space.
- What clearance should a toilet have?
- A practical residential target places the toilet centerline at least 450 mm from each side obstruction and leaves at least 750 mm clear in front. Local plumbing, building and accessibility rules can require different dimensions.
- Should a bathroom door swing inward or outward?
- An outward-swinging or sliding bathroom door can preserve access if a person falls inside. The chosen door must still satisfy local egress, accessibility, privacy and fire requirements.