Rooms & Layouts
Plans that work: clearances, storage, circulation and the rooms people get wrong.
-
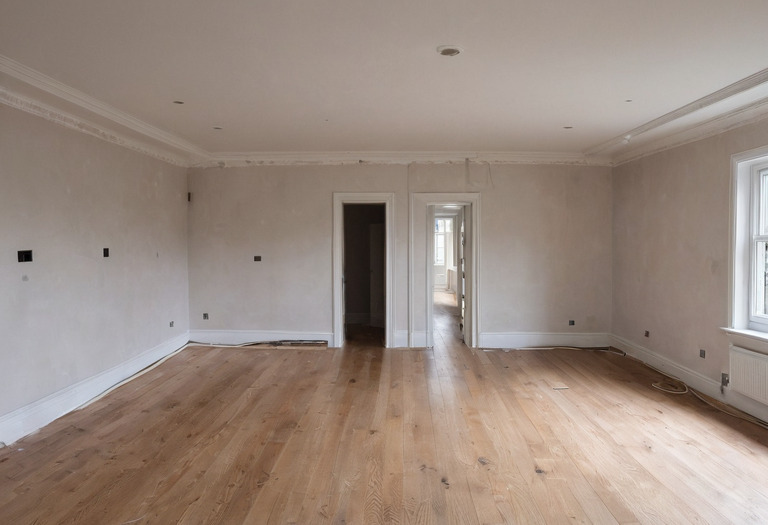
Early coordination fixes the hidden routes while allowing visible controls and finishes to be selected later. September 11, 2026 · Arthur Penhale
Smart-home decisions before the walls close
A practical plan for smart-home cabling, panels, circuits, controls, network privacy and retrofit choices before ceilings and walls close for good.
-
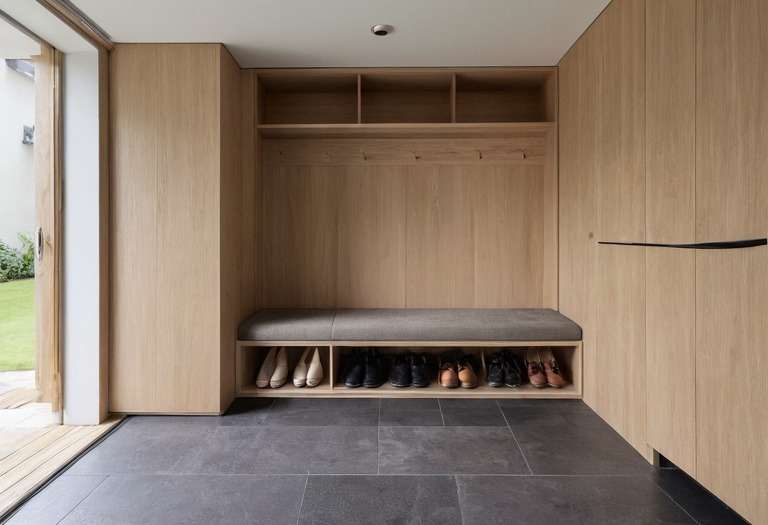
Closed storage, an open daily-use niche and a level mat recess divide clean and dirty functions without narrowing the route. September 5, 2026 · Henrik Sorensen
Entrance Storage, Durable Floors and Low-Glare Lighting
Plan an entrance with measured storage, bench and hook heights, durable floor choices, door clearances, and low-glare lighting for day and night.
-
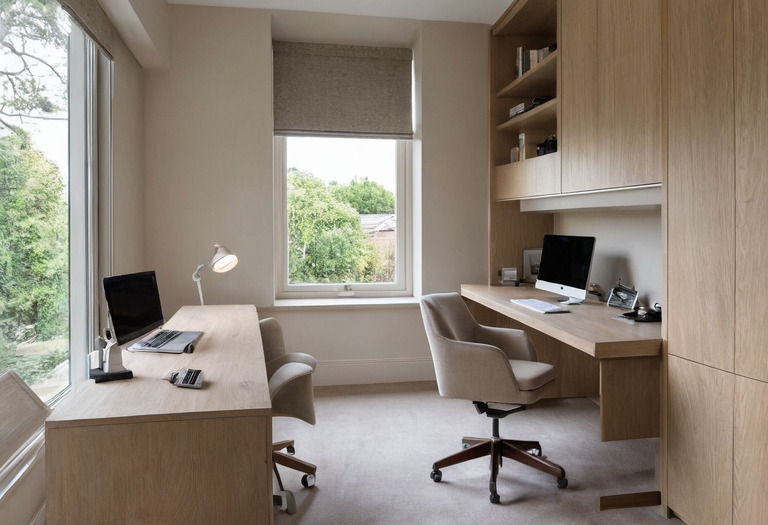
The desk sits across the daylight rather than facing directly into the window, while closed storage keeps equipment close to the workstation. September 5, 2026 · Paula Novak
Home office desk depth, lighting and acoustics
Plan a home office with measured desk depth, screen distance, window position, video-call lighting, cable routes, storage, and acoustic separation.
-
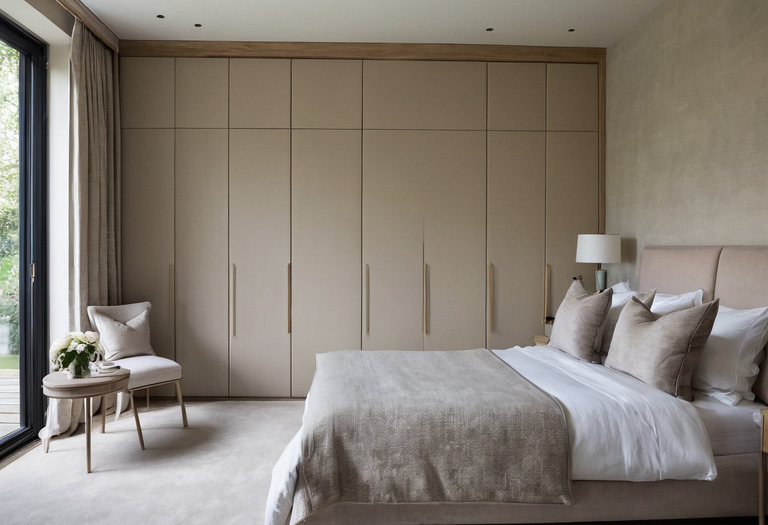
The bed, curtain stack, bedside tables, and wardrobe fronts all occupy measurable floor area before circulation begins. August 25, 2026 · Matteo Corsi
Bedroom comfort: clearances, blackout and quiet
Plan a restful bedroom with measured bed clearances, practical wardrobe depths, true blackout detailing, street-noise control, and draught-free air.
-
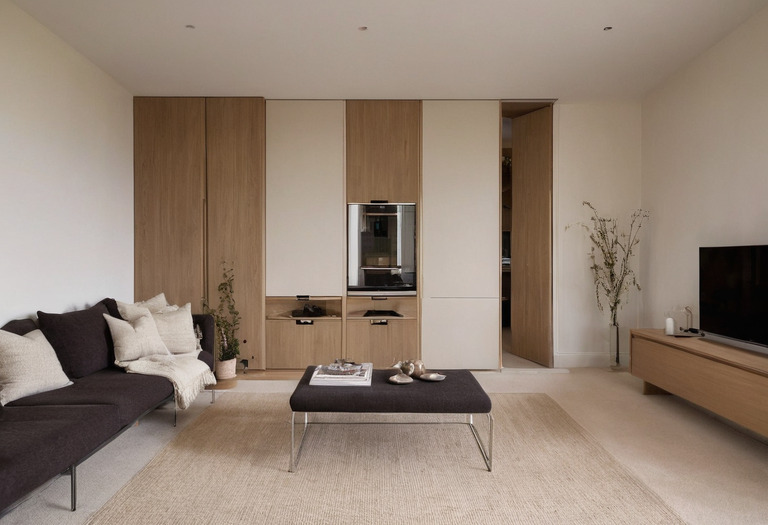
The quiet elevation depends on aligned door leaves, controlled reveals, and storage deep enough for real household contents. August 18, 2026 · Elliot Marsh
Minimalism That Still Works
A practical guide to storage allowances, flush doors, shadow gaps, builder tolerances, lighting, and where minimal rooms fail families.
-
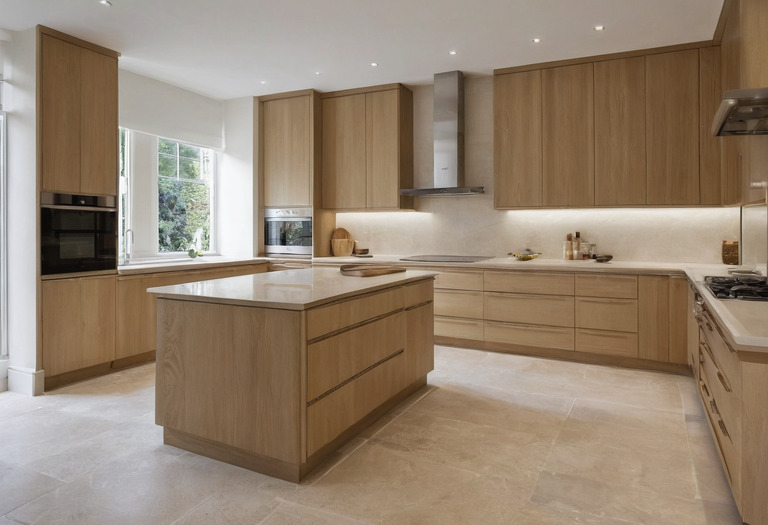
The useful dimension is the clear route between projecting handles, seating and openable fronts, not the distance between cabinet carcasses. August 15, 2026 · Hanne Vestergaard
Kitchen and Bathroom Layout Clearances
Plan kitchen aisles, islands, appliance swings and bathroom fixtures with measured clearances, practical targets and checks before construction.
-
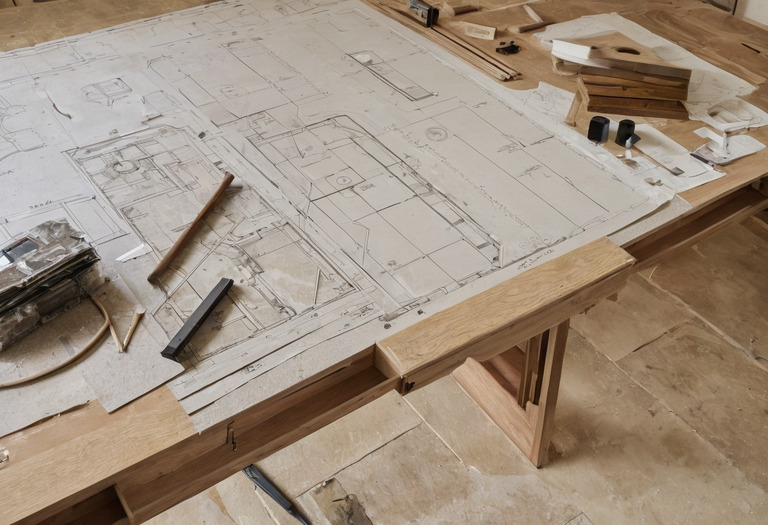
A useful design appointment connects drawings, specifications, quotations, and site decisions rather than treating each package separately. August 14, 2026 · Ana Bielik
When an Interior Designer Pays for Themselves
Learn which renovation risks justify a designer's fee, when DIY is sensible, and the drawings, decisions, and order sequence a small project needs.
-
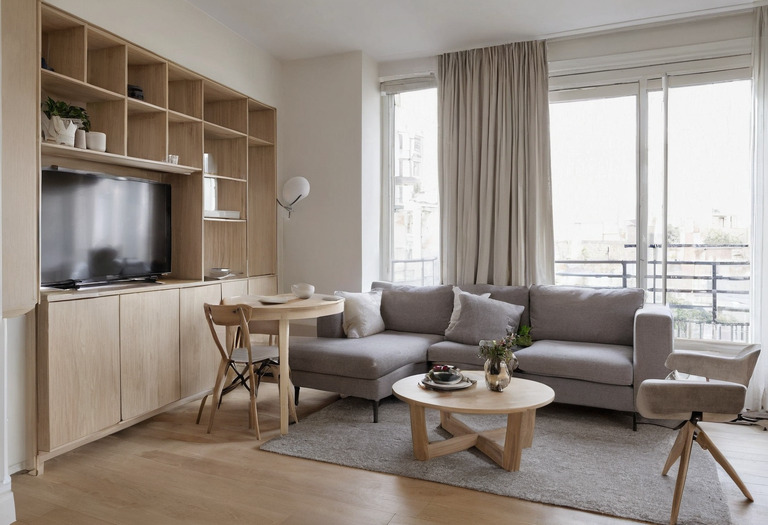
A continuous route remains visible between the entrance, window, seating, and storage fronts. August 7, 2026 · Sofia Almeida
Small Flat Layouts That Recover Usable Space
Plan a small flat with clear circulation, controlled door swings, shallower furniture, full-height storage, mirrors, and layered lighting.
-
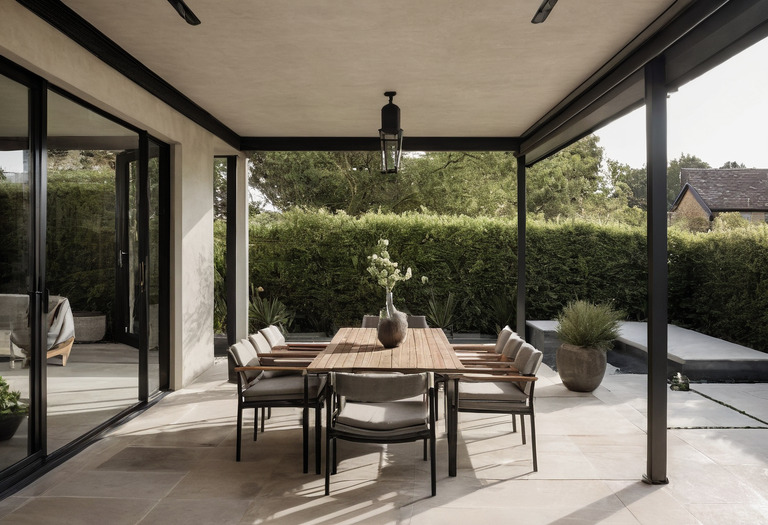
The canopy, door opening and paving joints align, while a narrow drainage channel separates the terrace from the interior floor. August 2, 2026 · Miriam Losch
Outdoor Rooms: Shade, Drainage and Durable Materials
Plan an outdoor room with measured shade, drained level thresholds, UV-resistant materials, serviced cooking zones, and restrained exterior lighting.
-

The arrangement uses a shared visual center while the lower frame edges respond to the sofa rather than the ceiling. July 27, 2026 · Clara Bergman
Hanging Art: Heights, Spacing, Lighting and Fixings
Set art heights, group spacing and lighting angles with measured guidance, then choose safe wall fixings for plasterboard, brick or concrete.
-

A complete project record combines decisions, technical information, and physical samples rather than relying on presentation images alone. July 27, 2026 · Theo Vasilakis
How an Interior Design Project Runs, Stage by Stage
A practical guide to interior design stages, client approvals, drawing packages, tendering, site support, fee structures, and additional services.
-
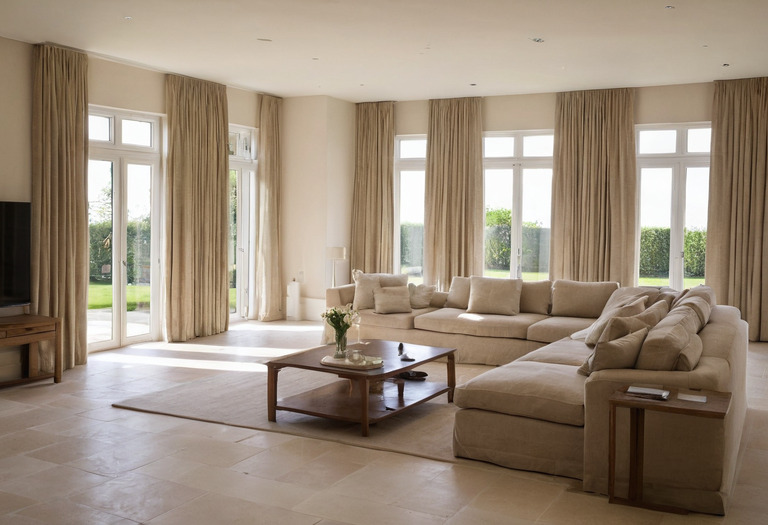
Visible controls remain limited, while lighting, shading, climate, and security routes are coordinated behind the finished surfaces. July 26, 2026 · Nina Haugen
Private smart villas: scenes, racks and security
Plan a private smart villa around daily scenes, rack access, camera limits, segmented networks, handover testing, and a service contract.
-
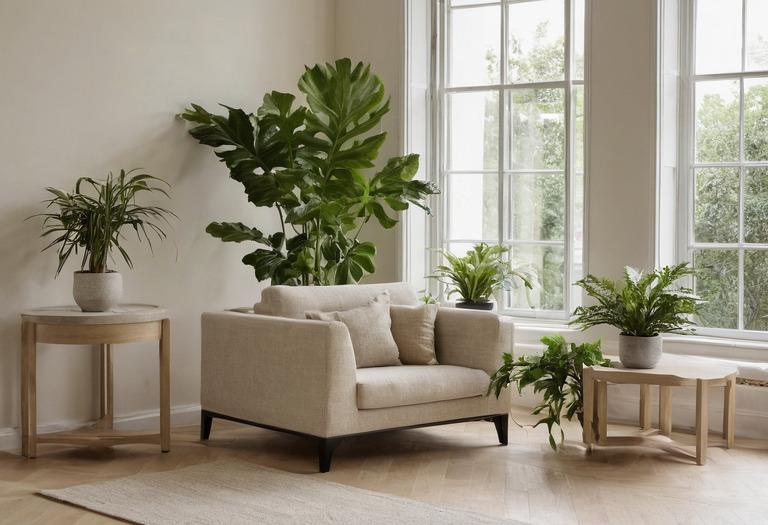
Plants sharing one room can receive markedly different light because walls, curtains, and neighboring foliage cast separate shadows. July 21, 2026 · Jonas Pers
Indoor Plants: Light, Drainage and Maintenance
Plan indoor plants with measured leaf-level light, realistic species bands, drained pots, protected floors, and a maintenance routine that lasts.
Other sections