Smart systems in a renovation: decide before walls close
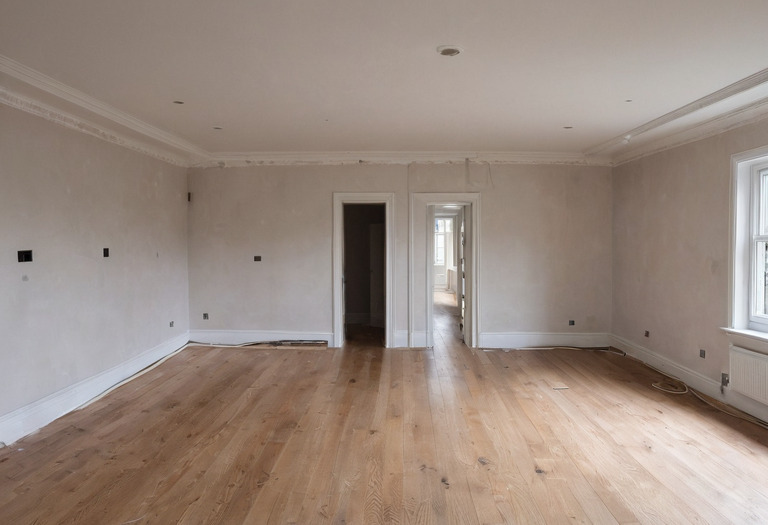
A reliable smart home begins with routes, circuits, panel capacity and control logic, not with an app. Early coordination preserves future choices and keeps ordinary switches useful.
A renovation creates one short period when cable routes are inexpensive and visually harmless. After plaster, ceilings and fitted joinery are complete, the same route may require visible trunking, local repairs or compromises in equipment placement.
The smart-home brief should begin with human actions. A person entering a dark room needs an obvious control. A guest should not need an account, a phone or spoken instructions to turn off the lights. Automation can sit behind that familiar layer.
What must be decided before the walls and ceilings close?
The irreversible decisions are cable routes, switch-box locations, electrical circuits, equipment spaces and access panels. The renovation team can postpone the choice of an app or keypad finish, but the team cannot easily add a neutral conductor, deepen a back box or enlarge a blocked cable route after decoration.
A coordinated reflected ceiling plan should combine luminaires, motorized curtains, sensors, speakers, access points and smoke alarms. The three layers of lighting should be resolved before control channels are assigned, because ambient, task and accent lighting usually need different dimming behavior.
The design team should record these items before rough-in:
- Every lighting load, including lamp type, driver location, wattage and proposed dimming method.
- Every motorized blind or curtain, including motor end, power point and access for replacement.
- Every wall control, with a mounting height coordinated against doors, stone panels and cabinetry.
- Every fixed data point for televisions, desks, cameras, door stations and ceiling-mounted wireless access points.
- Every sensor that needs a clear field of view rather than a position hidden by a pendant, door or curtain.
- Every service hatch needed to reach drivers, power supplies, gateways or junctions.
Feature fittings deserve separate coordination. The suspension point, driver position and control method should follow the practical checks in feature lighting heights and glare, particularly above dining tables and kitchen islands.
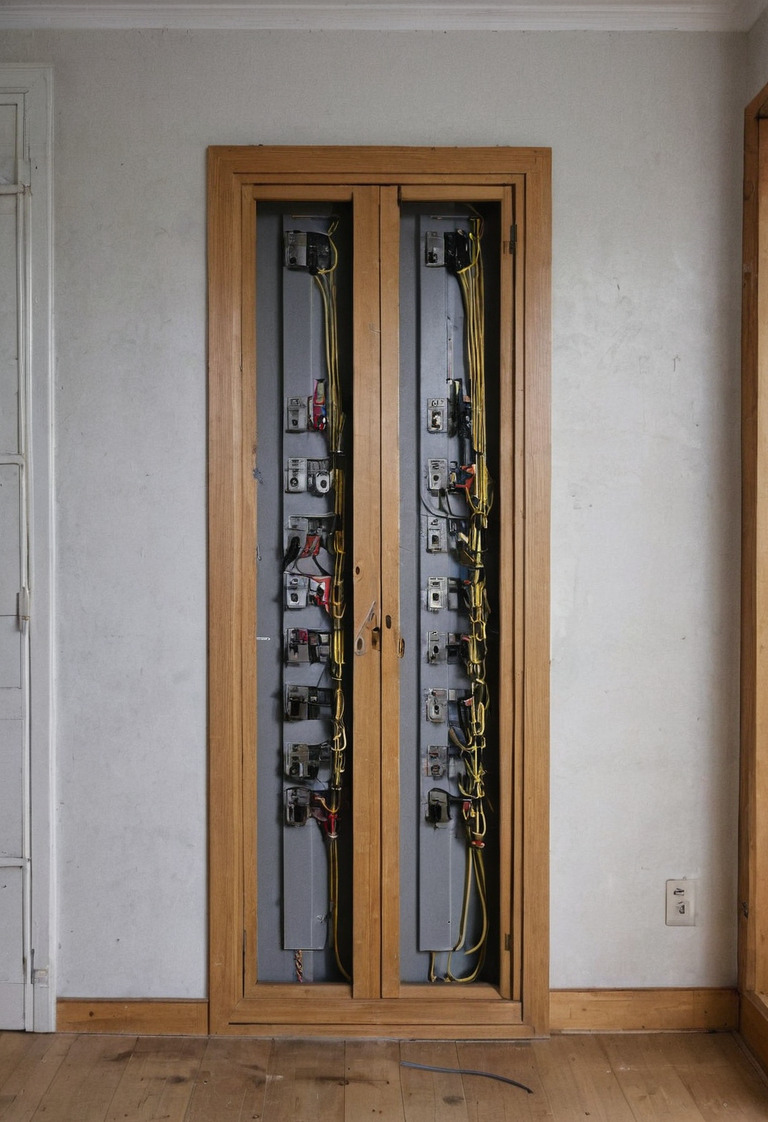
The electrical drawings should distinguish a cable that is installed, a conduit that is empty and a route that is only proposed. Site photographs should include a tape measure or fixed reference before each wall and ceiling is covered.
How should cabling and panel capacity be planned?
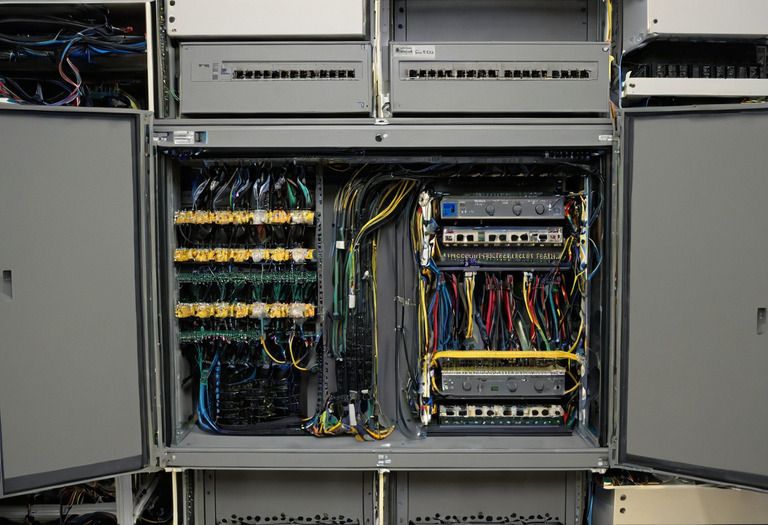
Structured cabling should use a central, documented topology with serviceable routes rather than loose cables converging in a cupboard. Panel capacity should cover the installed system plus a deliberate reserve. Heat, bend space, power supplies and patching often consume more cabinet volume than the control modules shown on a schematic.
| Location | Suggested provision | Reason |
|---|---|---|
| Television position | At least two data cables, power and one accessible spare conduit | A display, receiver and future source may need separate network or signal paths. |
| Fixed desk | Two wired network outlets near the power outlets | A computer and telephone, printer or dock can use stable wired connections. |
| Wireless access point | One dedicated data cable at each surveyed ceiling position | Ceiling placement usually gives cleaner coverage than equipment hidden inside joinery. |
| Control panel or network rack | At least 25 percent spare rail, rack and cable-management capacity as a project allowance | The reserve permits orderly additions and is a design recommendation, not a universal standard. |
| Wall control | Neutral conductor and suitably deep box where the selected system requires them | Powered controls and cable terminations need physical space and compatible wiring. |
A Category 6A channel is designed to support 10 Gigabit Ethernet over a channel length of up to 100 meters under the relevant structured-cabling specifications. Short residential runs do not automatically justify Category 6A, because cable diameter, termination space and installer competence also matter. Empty conduit can be more valuable than installing speculative specialist cable.
Mains wiring and communications cable require separation, containment and fire-stopping that comply with the rules applying at the property. The electrical contractor should determine the compliant method; a generic interior detail cannot replace that review.
The network cabinet needs ventilation, a nearby dedicated power supply, patch-panel access and enough depth for cable bends. A cabinet inside custom millwork should have removable shelves or panels, because a router trapped behind a fixed drawer is not serviceable.
Which circuits and scenes make a home easier to use?
Circuit design should follow how occupants use the room, while scenes should combine those circuits into a small number of recognizable actions. A scene is useful when one command replaces several predictable adjustments. A scene becomes confusing when labels describe abstract moods or when the same button behaves differently each day.
The lighting schedule should separate loads that need independent control. One circuit for every fixture can create unnecessary hardware, while one circuit for an entire open-plan room prevents useful zoning. Kitchen task lights, dining pendants and circulation lighting usually justify separate control because each serves a different activity. The kitchen and bathroom clearance guide helps establish those activities before control zones are drawn.
Useful whole-room commands commonly include:
- On: A predictable general setting rather than the last scene used.
- Task: Brighter work surfaces with restrained decorative lighting.
- Relax: Lower ambient output without switching off safe circulation paths.
- Off: A definite command that does not leave concealed loads running unexpectedly.
A bedroom may also need a bedside command that switches off the room while retaining a low route to the bathroom. The control strategy should support the blackout and circulation decisions described in bedroom comfort fundamentals.
The wall control is the primary interface. The app is a commissioning, scheduling and remote-access tool.
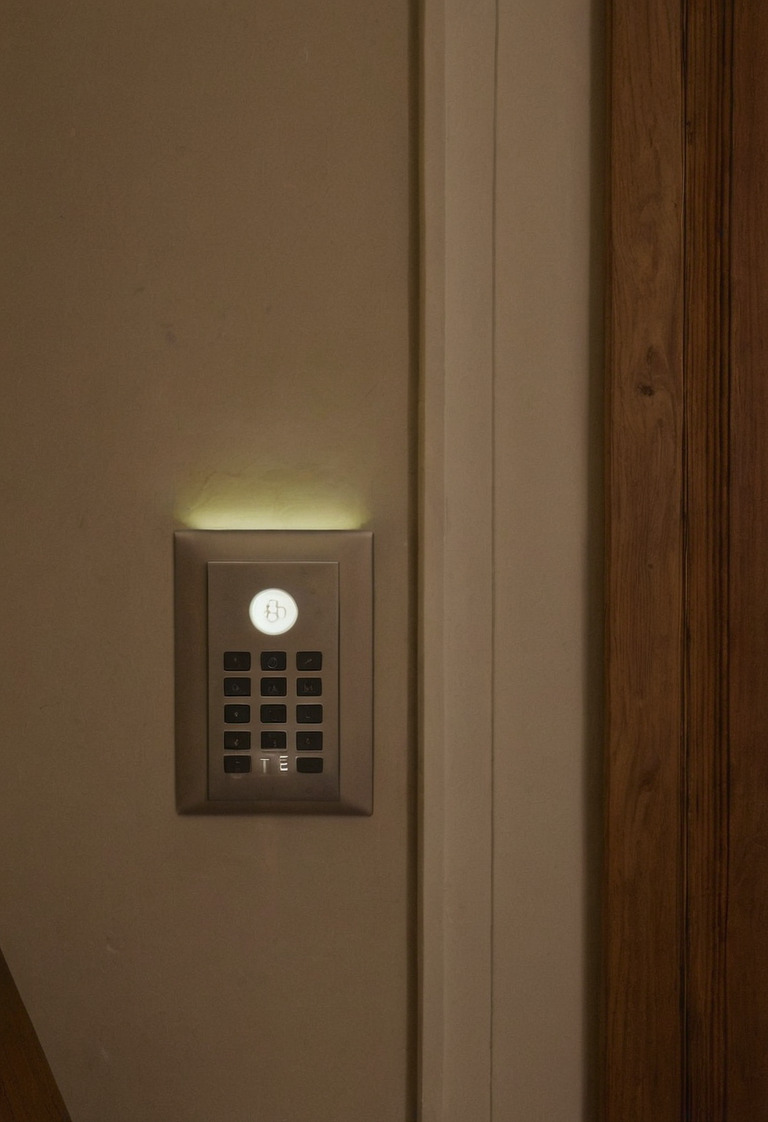
Keypads should use plain labels or stable symbols. A guest can understand "Kitchen," "All Off" and a dimming pair. A guest cannot reliably interpret numbered scenes or remember that a long press performs a different action. The entrance storage and lighting plan is a good place to coordinate an obvious departure command near the final exit.
What can be retrofitted when finished walls must stay closed?
A partial retrofit can add lighting control, sensors, heating commands and motorized window treatments without opening every surface. Wireless devices work best after a signal survey and load check. Surface raceways, existing ceiling voids and removable joinery panels can carry new cables where reliability or power requirements make wireless control unsuitable.
- Wireless wall controls
- Confirm battery type, expected replacement access, radio coverage and the behavior after a hub or network outage.
- In-box control modules
- Confirm box depth, heat dissipation, neutral availability and compatibility with the connected LED driver or motor.
- Smart lamps
- Preserve permanent power and provide a control method that stops occupants from disabling the lamp at a conventional switch.
- Surface-mounted cable routes
- Align raceways with skirtings, door casings or cabinetry joints rather than placing a conspicuous diagonal route across a wall.
- Joinery routes
- Provide removable access and protect cables from drawers, hinges, screws and shelf pins.
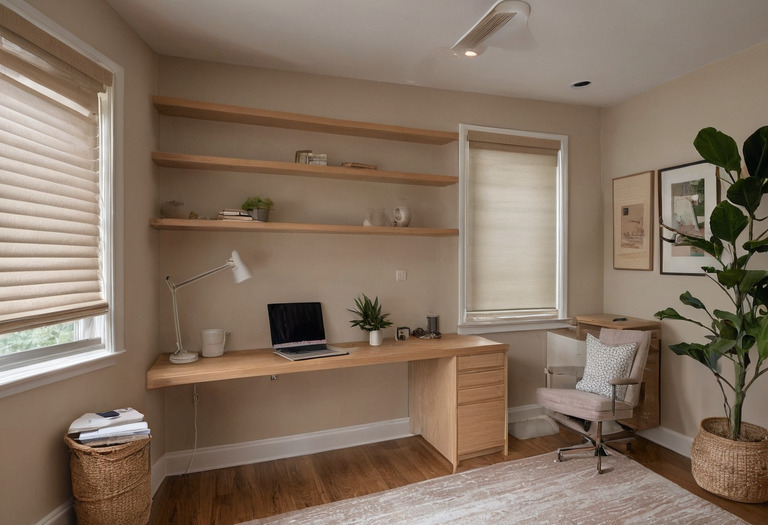
Retrofit controls can be especially effective in a home office, where lighting, blinds and temperature follow repeatable working hours. A contractor should test wireless communication with doors closed and furniture installed, because masonry, metal cabinets and mirrored surfaces can change radio performance.
How should the network and household privacy be protected?
The homeowner should know which equipment operates locally, which services contact external servers and who retains administrator access. A secure arrangement separates household devices where practical, uses supported equipment, protects remote access and preserves local manual control. No network layout can guarantee privacy, but undocumented cloud accounts create avoidable exposure.
A practical handover should include:
- An owner-controlled administrator account with multi-factor authentication where the service provides that option.
- A list of devices, network addresses, serial numbers, installed locations and warranty dates.
- A separate network segment or wireless network for connected household devices, configured by a competent network installer.
- Configuration backups stored in a format that another qualified integrator can retrieve.
- A written explanation of functions that stop during internet, router, controller or mains failure.
- Removal of temporary installer passwords and confirmation of any continuing remote-support access.
Local processing reduces dependence on an external connection, but local equipment still needs software maintenance and backup power if outage operation matters. A small uninterruptible power supply can keep the router, network switch and controller alive during a short interruption; the selected unit must be sized against the measured wattage and required runtime.
Large homes need more detailed equipment-room and security planning, as explained in private smart villa design. Smaller projects still need the same ownership principles. Project roles, sign-offs and handover timing should appear in the interior design project stages rather than being left for the final week.
What should the contractor hand over before final payment?
The completed installation needs drawings, schedules, credentials, backups and fault tests rather than a brief demonstration on one phone. Final commissioning should prove ordinary controls, automated events and failure behavior. The homeowner should be able to operate essential lighting and climate functions without the original programmer attending the property.
The handover record should include the final cable map, panel schedule, circuit schedule, device list, keypad legend and current configuration file. Photographs should show concealed routes and junction points. The integrator should demonstrate an internet outage, a controller restart and restoration after mains power returns.
The design team should also check every room with a first-time user. A successful test asks the user to enter, turn on the appropriate light, adjust the room and leave without coaching. Confusion during that simple test usually indicates a labeling or control-hierarchy problem, not a training problem.
Smart-home technology will change during the life of the interior. Accessible cable routes, conventional manual actions and owner-held documentation allow the home to change without becoming dependent on one installer or one generation of hardware.
Questions readers ask
- Does every smart switch need a neutral wire?
- Many powered wall controls require a neutral conductor, but some products are designed without one. The electrician must confirm the chosen device, connected load and local wiring rules before rough-in.
- Should smart-home equipment have a dedicated electrical panel?
- A separate enclosure often makes control modules easier to label and service, but the correct arrangement depends on the system architecture and local electrical rules. Network equipment should have its own ventilated, accessible cabinet rather than sharing an unsuitable mains enclosure.
- Can a smart home be added without opening finished walls?
- Wireless controls, surface-mounted raceways and cables concealed through joinery can add useful functions without broad demolition. Retrofit choices still require checks for signal coverage, switch-box depth, neutral conductors and load compatibility.
- Will a smart home still work if the internet fails?
- Locally processed controls can continue operating during an internet outage if the local network and relevant equipment remain powered. Cloud-dependent commands, remote access and voice services may stop until the connection returns.