The entrance: storage, lighting and surfaces that survive
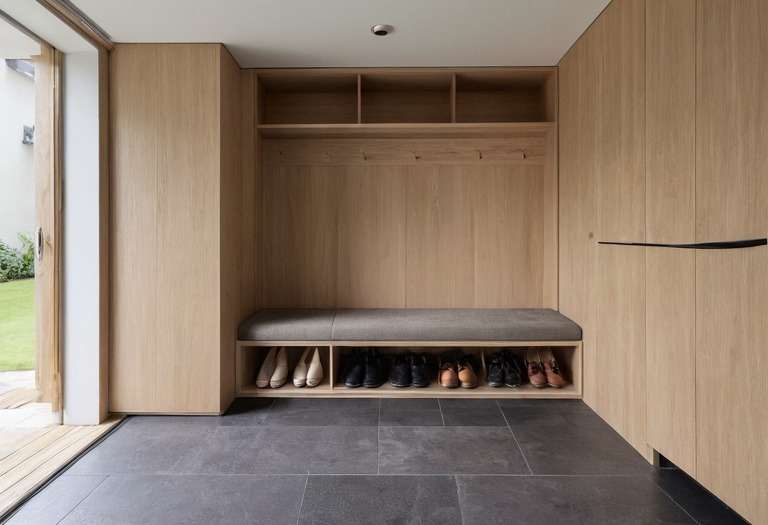
A successful entrance contains daily clutter without narrowing the route into the home. Storage capacity, wet footwear, door movement and nighttime glare should be resolved before the cabinetry is drawn.
An entrance has to absorb objects, weather and movement within a narrow area. A handsome console cannot compensate for a door that strikes the bench, a shoe cabinet that traps damp footwear or a ceiling light that confronts someone arriving after dark.
The layout should begin with an inventory and a door-swing drawing. Finishes and decorative fittings can follow once the route, storage volume and light sources have been tested.
What must the entrance hold for two or four people?
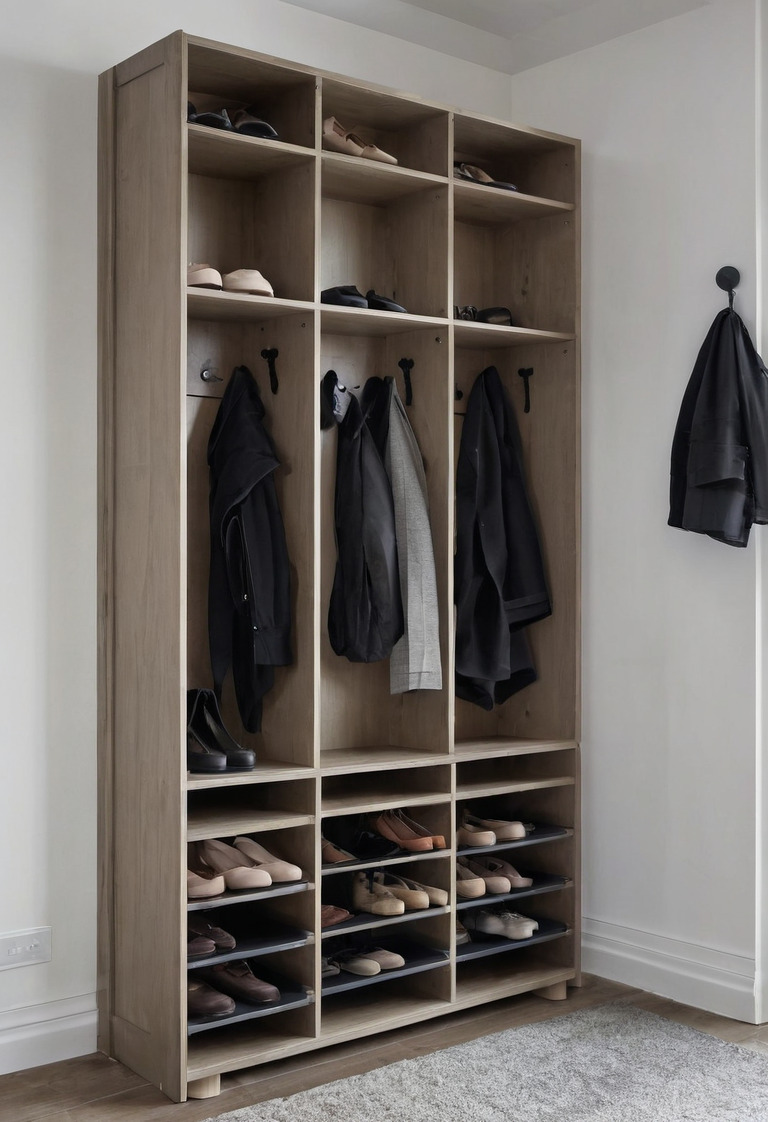
A useful entrance brief counts objects rather than assigning a generic cabinet length. The designer should record daily shoes, seasonal footwear, coats, bags, umbrellas, keys, helmets, deliveries and pet equipment. A two-person household often needs fewer compartments, while a four-person household benefits more from named zones and overflow storage elsewhere.
The quantities below form a worked briefing allowance, not an ergonomic standard. Each household should replace the example counts with a seven-day inventory taken during its wettest or coldest season.
| Item | Two-person household | Four-person household | Useful cabinet allowance |
|---|---|---|---|
| Frequently worn shoes | 8 pairs | 16 pairs | 250 to 300 mm shelf width per adult pair and 320 to 350 mm clear shelf depth |
| Long coats | 4 garments | 8 garments | 550 mm clear internal depth, with garment length measured before setting the rail |
| Short jackets | 4 garments | 8 garments | 500 to 550 mm clear internal depth where full-size hangers are used |
| Daily bags | 2 to 4 bags | 4 to 8 bags | One open cubby or strong hook for each active bag |
| Wet umbrellas | 2 umbrellas | 4 umbrellas | Removable tray with a washable base and ventilation above |
A shoe shelf designed around 16 adult pairs could require roughly 2,000 to 2,400 mm of combined shelf width if each 1,000 to 1,200 mm shelf holds four pairs. Angled shelves save apparent depth but can waste vertical space and allow dirt to fall onto footwear below. Flat removable shelves are easier to clean and reposition.
Tall boots need about 400 to 500 mm of clear vertical space, depending on the measured boot. Ventilation slots at the cabinet top and bottom help moisture escape, but wet shoes should dry before entering a closed cabinet. The construction details belong in the custom cabinetry drawings, including removable trays and hardware clearances.
Open hooks suit frequently used coats. Closed cupboards calm the view but demand more floor depth and better ventilation. A minimal interior with adequate storage usually combines both rather than hiding every object behind one uninterrupted wall.
How much space do the bench, hooks and doors need?
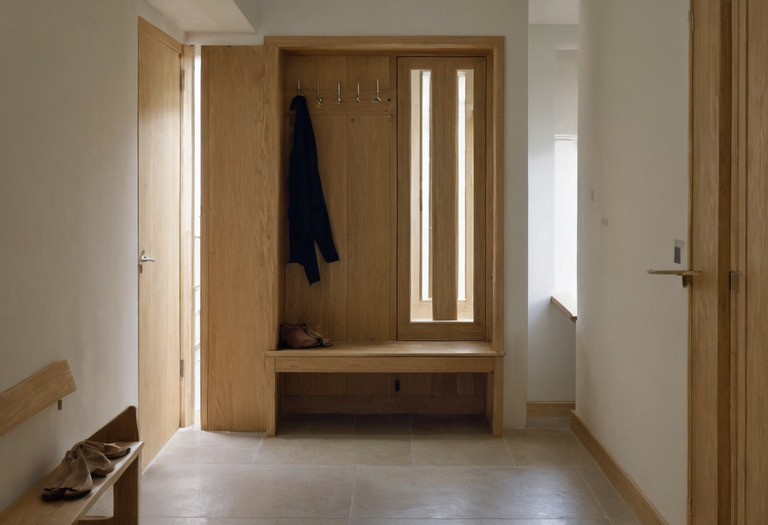
The circulation route should be drawn with every door open and a person seated on the bench. A nominally generous hall can fail when an inward-opening front door overlaps a cupboard door. The designer should preserve a continuous passage, then fit storage into the remaining depth rather than reducing circulation to protect cabinetry symmetry.
- Bench seat height
- 430 to 480 mm above the finished floor for a general adult household, verified with the intended cushion thickness.
- Usable bench depth
- 380 to 450 mm for sitting while changing shoes.
- Clear passage
- 900 mm as a practical residential target for one person, subject to local accessibility and building requirements.
- Adult coat hooks
- About 1,650 to 1,750 mm above the finished floor where household reach allows.
- Children's hooks
- About 1,000 to 1,200 mm above the finished floor, adjusted to the child's current reach.
A bench needs a nearby handhold if a resident has reduced balance. A wall-mounted rail or a securely fixed cabinet side can provide support, but the fixing must transfer the load into suitable backing rather than plasterboard alone. Accessibility requirements vary by country and project type, so local rules take precedence over residential design ranges.
Hooks need lateral spacing as well as height. A center-to-center spacing of 150 to 200 mm suits light jackets, while bulky winter coats need more room. Two hook levels can increase capacity, although overlapping wet clothing slows drying.
A 900 mm passage does not guarantee wheelchair maneuvering or comfortable passing. The clearance-first approach used in kitchens and bathrooms also applies at the front door: test the body, the moving panel and the open storage element together. Small homes can borrow additional tactics from layouts that preserve usable floor area.
Which floor and wall surfaces cope with grit and water?
Entrance finishes should tolerate abrasion, standing droplets and repeated cleaning without becoming dangerously slick. Porcelain tile and terrazzo are robust candidates, but neither material solves poor drainage or polished surfaces. Timber can work beyond a protected threshold when the household accepts faster wear, prompt drying and periodic refinishing near the door.
Porcelain classified as group BIa under ISO 13006 has water absorption of 0.5 percent or less. The classification describes water absorption rather than slip resistance, stain resistance or installation quality. A supplier should provide the relevant slip-test result for the exact tile finish, not a result for another color or texture in the same collection.
No single international label proves that a residential tile is "non-slip." Test methods, footwear conditions and required values vary by jurisdiction. The designer should ask which wet and dry test applies at the project location and confirm the tested product code with the contractor.
Natural stone needs a project-specific assessment. Sealer can reduce liquid absorption, but sealer does not prevent acid etching on calcite-based stones such as marble and limestone. The maintenance differences are covered in how marble and wood age.
A loose mat can capture grit but can also curl or slide. A recessed mat well produces a level transition when the recess depth matches the chosen mat and frame. A mat length of 1,200 to 1,800 mm gives many users two footfalls before reaching the main floor, provided the plan has enough space. The mat dimension is a design target rather than a universal requirement.
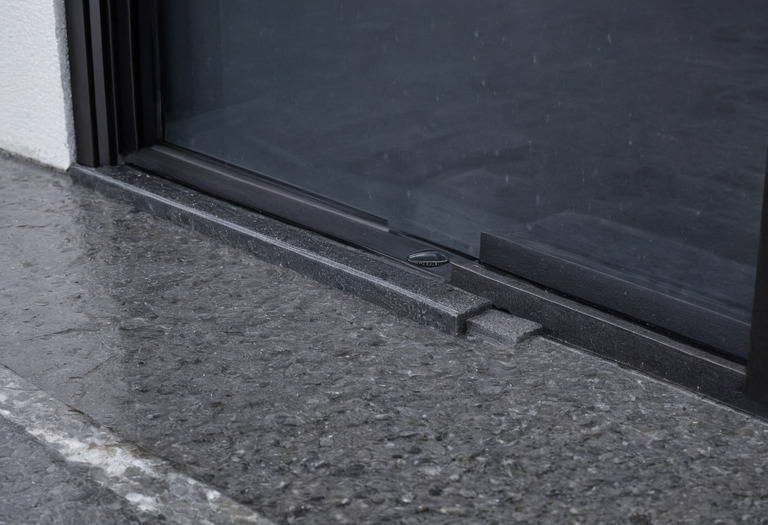
The exterior threshold, weather seal and internal finish must be coordinated as one junction. The same water-management logic used for outdoor thresholds and weatherproof materials prevents an attractive internal floor from becoming the drainage strategy.
Washable wall paint helps around switches, bags and shoe benches. Higher sheen often improves cleaning but also exposes dents and grazing-light defects, so the choice should follow the practical distinctions between paint sheen and washability.
How should entrance lighting work after dark?
Entrance lighting needs separate daytime, evening and night responses. A bright downlight over the doorway can create glare while leaving faces and cabinet interiors dark. Better results come from a soft ambient source, vertical light near a mirror, cabinet lighting where needed and a shielded low-level circuit for nighttime movement.
A designer can use 100 to 150 lux at the entrance floor as a general ambient target and about 200 lux on a mirror-facing vertical plane as a grooming and recognition target. Those illuminance ranges are design references, not universal code values. Dark walls, narrow beam angles and high ceilings can require more emitted light to achieve the same measured level.
The safest-looking entrance is not necessarily the brightest entrance. Shielding and source position often matter more than raw output.
A night scene can target 5 to 20 lux at floor level through shielded step lights, toe-kick lighting or a dimmed wall fitting. The source should remain outside the normal line of sight of someone entering or leaving a dark bedroom. A motion sensor can hold the scene for 2 to 5 minutes, with manual override where pets or glass doors cause false triggers.
Color temperature should relate to adjacent rooms. A 2700 K source usually reads warmer, while a 3000 K source can feel crisper beside pale stone. A color rendering index of at least 90 is a sensible specification for seeing clothing and skin tones, though CRI alone does not describe every aspect of color quality.
The entrance circuit should follow a full ambient, task and accent lighting plan rather than relying on one decorative pendant. A pendant still needs scale, shielding and a safe hanging position, as explained in the glare and hanging-height guide. Renovations with sensors or scene controls should resolve cabling and device locations through the smart-home decisions made before walls close.
What should appear on the entrance drawings?
The drawing set should communicate behavior as well as appearance. Plans must show door arcs and clear passage dimensions; elevations must show hooks, rails and electrical points; cabinet sections must show usable internal space. A finish schedule should identify exact products, while a lighting schedule should state output, beam, color temperature and control method.
The entrance package should include:
- A dimensioned plan with the front door, internal doors and cabinet doors shown open.
- An elevation locating the bench, adult hooks, children's hooks, mirror and switches above the finished floor.
- Cabinet sections showing clear shoe depth, shelf adjustment holes, ventilation and removable drip trays.
- A threshold detail showing exterior level, weather seal, mat recess and finished-floor junction.
- A reflected ceiling or lighting plan with separate ambient, cabinet and night circuits.
- A finish sample reviewed under the proposed 2700 K or 3000 K lighting, not only under showroom lighting.
The contractor should build a full-size cardboard or tape mockup where circulation is tight. The client should test the mockup while wearing outdoor clothing and carrying typical bags. A measured trial catches conflicts that a visually balanced elevation can conceal.
Questions readers ask
- How deep should entrance shoe storage be?
- Adult shoe shelves generally need 320 to 350 mm of clear internal depth. Large shoes and boots should be measured before the cabinet drawings are approved.
- What is a comfortable entrance bench height?
- A finished seat height of 430 to 480 mm suits many adults. A household member with limited mobility may need a height selected through a physical seating test.
- Is porcelain tile always the best hallway floor?
- Porcelain tile handles water and grit well, but joint layout, surface texture, slip testing and transitions still matter. Terrazzo, sealed stone and suitable engineered timber can also work under the right maintenance plan.
- How bright should a hallway be at night?
- A residential night scene can target 5 to 20 lux at floor level as a design range rather than a legal requirement. Shielded low-level fittings should reveal obstacles without shining directly into the eyes.