A home office that works: desk depth, light and quiet
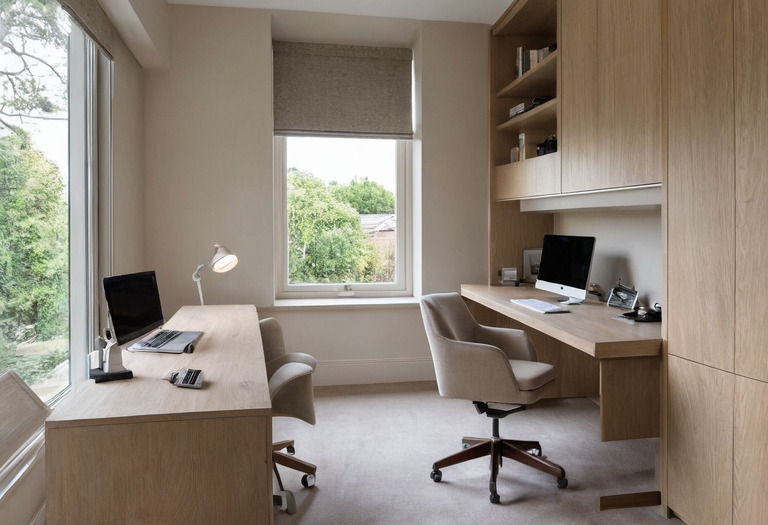
A dependable home office starts with the relationship between the chair, keyboard, screen, window and door. Cabinetry and finishes should follow those decisions, not conceal unresolved ergonomics or wiring.
A home office can look resolved and still produce shoulder strain, screen glare, poor calls and audible conversations in the hallway. The room plan should begin with the user's equipment and daily tasks. The designer can then coordinate furniture, lighting, power, data, storage and sound control as one assembly.
How deep should the desk be, and how far away should the screen sit?
A reliable workstation begins with screen and keyboard geometry, not with the desk's style. For a separate keyboard and a single monitor, a desktop between 750 and 800 mm deep usually leaves usable viewing distance plus cable space. A shallower surface can work with a monitor arm, but the wall and arm still need checking.
| Decision | Useful starting point | What changes the dimension |
|---|---|---|
| Desktop depth | 750 to 800 mm for a separate keyboard and monitor | Monitor stand, arm projection and wall clearance |
| Keyboard setback | 100 to 150 mm between the front edge and keyboard | Forearm support and desk-edge profile |
| Screen viewing distance | 500 to 1,000 mm between the eyes and screen | Screen size, resolution, eyesight and text scale |
| Screen height | Top line of the display at or slightly below seated eye level | Glasses, posture and multiple-screen arrangement |
| Desk height | Set around the user's seated elbow height | Chair adjustment, keyboard thickness and user stature |
The United States Occupational Safety and Health Administration gives a viewing-distance range of 20 to 40 inches, equivalent to about 500 to 1,000 mm, in its computer monitor guidance. The OSHA range is ergonomic guidance rather than an international residential regulation.
A 27-inch monitor does not automatically require the same position as a 32-inch monitor. The user should sit in the intended chair, enlarge normal working text to the preferred scale and move the screen until reading feels effortless without leaning forward. A monitor arm should be checked for rearward projection before the contractor fixes the desk against a wall.
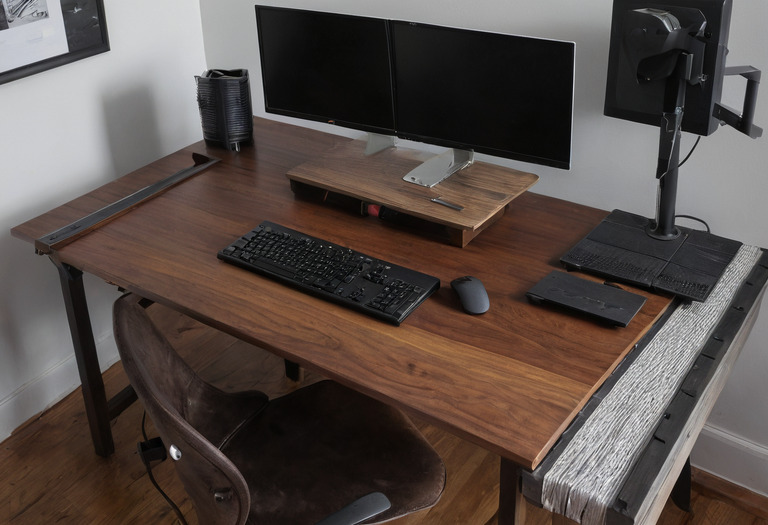
Where should the window be relative to the screen?
The main window should usually sit beside the user, with the screen plane roughly perpendicular to the glazed wall. A window directly behind the screen creates a bright field around the display. A window behind the user's chair can reflect in the display and turn the user's face into a silhouette during calls.
Desk rotation alone cannot solve moving sunlight. Solar direction, neighboring reflections and seasonal sun angles determine whether direct light reaches the screen. A translucent blind can soften sky brightness, while an external shade or lined curtain may be needed for direct sun. The guide to daylight, curtain openness and stack space explains why one window treatment rarely performs every job.
A pleasant view belongs slightly beyond the monitor, not as a high-contrast backdrop directly around the screen.
The designer should inspect the room during the hours when the office will be occupied. A north-facing window in the Northern Hemisphere behaves differently from an unshaded west-facing window, but orientation alone does not predict glare. Buildings, trees, balconies and reflective facades alter the result.
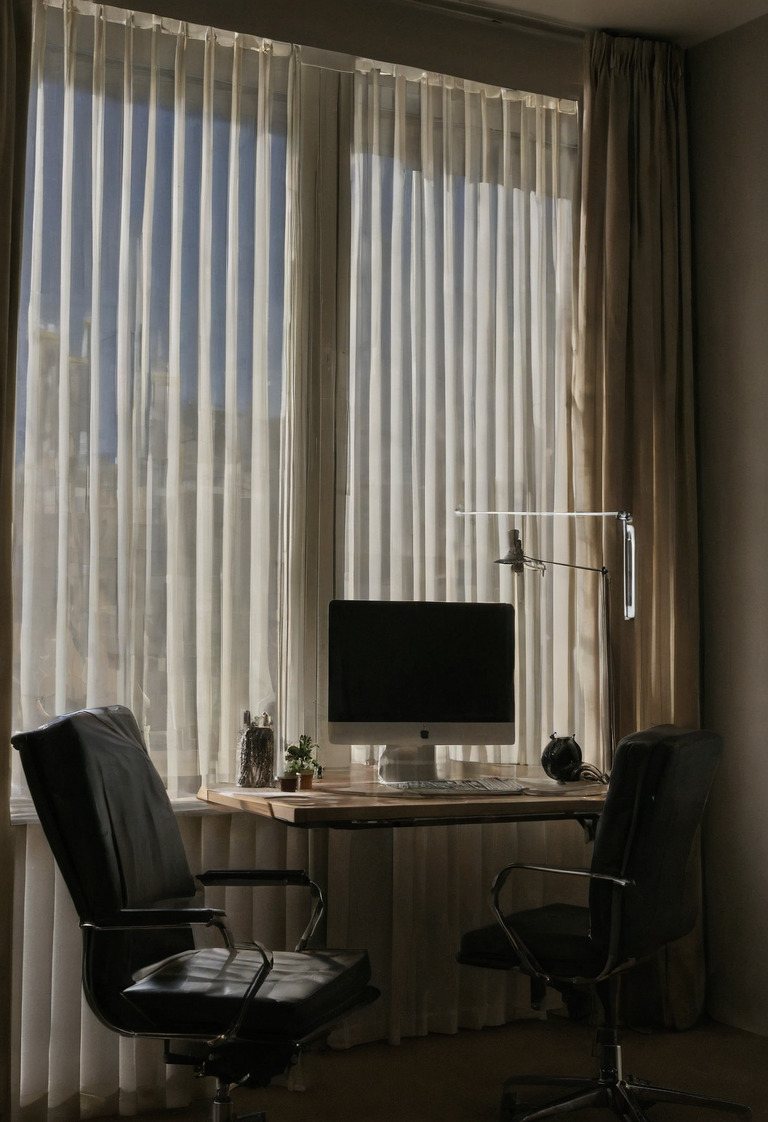
Which lighting works for paperwork, screens and video calls?
Office lighting needs separate ambient, desk and facial components because one ceiling fixture rarely performs all three tasks well. European workplace standard EN 12464-1:2021 lists 500 lux as the maintained illuminance for writing, typing, reading and data processing. A home office can use that value as a benchmark rather than a residential legal requirement.
A calibrated meter should read the horizontal desk surface after the furniture and fittings are installed. The task light should illuminate paper without producing a visible bright patch in the monitor. A broad-shaded or diffused desk lamp generally controls contrast better than an exposed point source. The room's ambient, task and accent lighting layers should remain separately switched or dimmable.
Video calls require light on a vertical face rather than only on the horizontal desk. A small diffused source positioned slightly above eye level and between 30 and 45 degrees beside the camera axis is a practical starting point. The camera preview should be tested at daytime and nighttime settings because exposure software changes the result.
Alvari & Pers commonly specifies a color rendering index of at least 90 for the face-lighting source and a correlated color temperature between 3,000 and 4,000 K for a residential office. Those values are project specifications, not proof that one color temperature improves concentration. Claims that a particular paint color reliably increases productivity also lack universal evidence; the note on what color changes and what remains folklore separates measured effects from broad claims.
Decorative pendants should remain outside the screen's reflection zone. The guide to feature-light scale and glare covers sightlines that a reflected ceiling plan can miss.
How should power, cables and storage be coordinated?
Power, data and cabinetry should be drawn after every device has been listed by location. The equipment schedule should include the computer, screens, chargers, speakers, printer, router and task light. The designer should add two spare power sockets at the desktop service point, then confirm outlet type, circuit capacity and data requirements with the local electrician.
A cable tray beneath the rear portion of the desk keeps power strips off the floor, but the tray must remain reachable without removing drawers. Grommets should be sized around fitted plugs rather than bare cable diameters. Manufacturer-stated bend radii govern fiber, display and network cables, so a sharply folded cable path inside millwork can cause failure.
The desk drawing should show the monitor-arm clamp, cable tray, drawer box and modesty panel in the same section. All four components often compete for the rear 150 mm of the desktop.
Storage dimensions should follow actual contents. An A4 sheet measures 210 by 297 mm under ISO 216, but folders, box files and printer trays project beyond the paper size. The designer should measure the largest binder and printer with doors and trays open before setting cabinet depth. The guide to cabinet substrates, hardware and drawing tolerances explains the information a joinery package should contain.
Closed storage reduces visual distraction, but a fully concealed printer needs ventilation and service access. A restrained office also depends on sufficient storage volume; minimalism supported by practical storage is different from simply omitting cupboards.
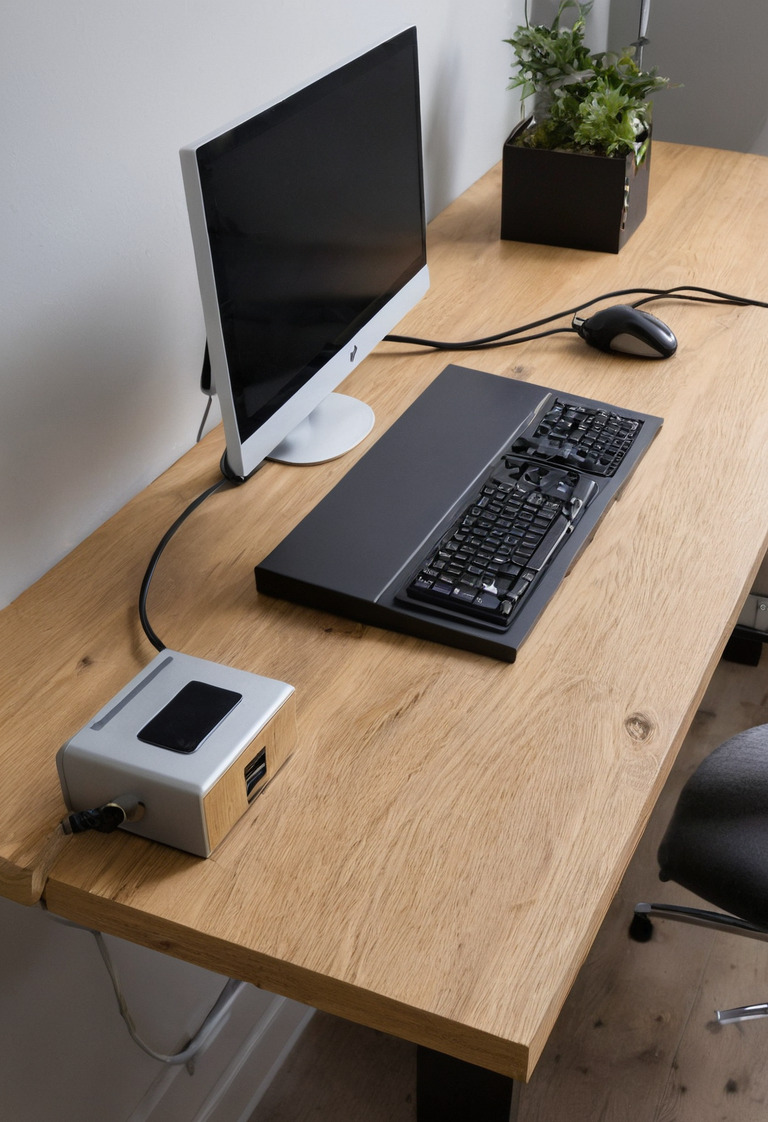
What actually keeps conversations out of the rest of the house?
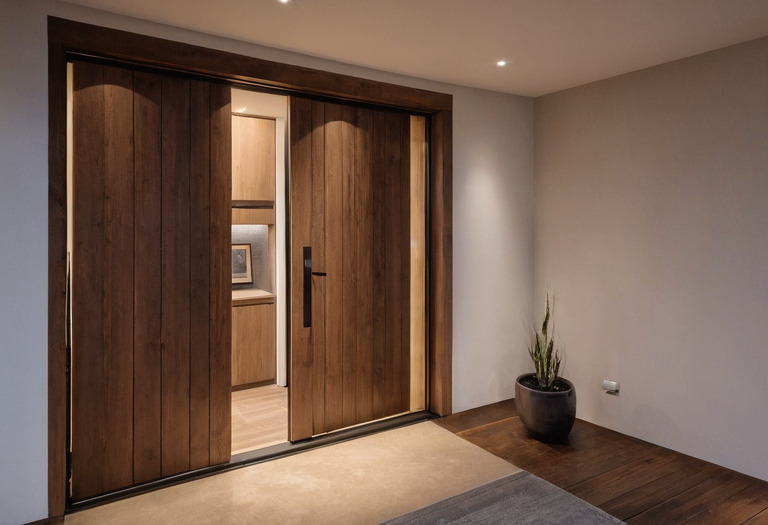
Sound absorption and sound isolation solve different problems. Rugs, curtains and wall panels reduce echo inside the office, while the wall, door, seals and ventilation route control transmission into adjacent rooms. A hollow or poorly sealed door can undermine a substantial partition because sound follows the weakest connected path around the room enclosure.
A project seeking ordinary speech privacy can brief a tested wall-and-door assembly around Rw 40 to 45 dB using ISO 717-1 terminology. The project target does not guarantee the completed room's performance because junctions, sockets, ceiling voids and installation quality affect site results. Confidential calls or loud music need an acoustic consultant and project-specific testing.
Perimeter seals and an automatic drop seal can improve a door assembly only when the frame and threshold are coordinated. Ventilation must not be blocked to gain quiet. An acoustically treated transfer path or ducted air route may be necessary where a sealed door removes the room's normal air path.
Soft finishes can make speech clearer on calls by reducing internal reflections. The note on how texture changes sound and reflected light helps distinguish an absorptive surface from a purely textured hard finish. The same distinction matters in bedroom planning for blackout and quiet.
What must be decided before construction starts?
The office should be resolved in plan, section and reflected ceiling plan before electrical first fix and cabinet manufacture. The drawing set must locate the seated user, equipment and door swing, then coordinate outlets, data, switching, light fittings, blind pockets, ventilation and acoustic seals. Late decisions usually leave visible cabling or inaccessible hardware.
A coordinated office package should show:
- the desk width and depth, monitor arm and seated eye position;
- the window relationship, blind type and curtain stack where applicable;
- the maintained desk-lighting target and separate video-call source;
- power, wired data, charging and spare socket locations;
- cable routes with removable access panels;
- storage contents, internal dimensions and ventilation openings;
- the partition build-up, tested door rating and seal details;
- the ventilation path with the office door closed.
Home automation decisions also belong in the early package. Motorized blinds, occupancy sensing and lighting scenes require power, controls and compatible drivers before walls close. The guide to smart systems during renovation identifies the decisions that cannot be repaired neatly at decoration stage.
Paint sheen should be selected after glare and maintenance are considered. A very glossy wall within the monitor's reflection field may create a distracting highlight, while a fragile flat finish can mark around switches and chair backs. The comparison of paint sheen and washability provides a more useful basis than choosing solely by appearance.
A final site test should happen with the actual chair, monitor and camera installed. The user should work for a normal session, join a call, close the door and inspect the room after sunset. A drawing establishes the geometry, but occupied testing reveals screen reflections, fan noise and cable conflicts that plans cannot fully predict.
Questions readers ask
- Is a 600 mm deep desk enough for a home office?
- A 600 mm-deep desktop can suit a laptop or a screen mounted on an arm. A separate keyboard and monitor usually need greater depth so the screen can remain at a comfortable viewing distance.
- Should a computer screen face the window?
- A computer screen generally works better with the main window beside the desk. A window directly ahead can create excessive contrast, while a window behind the user can appear as a reflection on the screen.
- How much light should a home-office desk receive?
- A maintained illuminance of 500 lux across the work surface is a useful benchmark for reading, writing and computer-related office work. Screen brightness, glare and facial lighting still require separate checks.
- Will acoustic panels stop sound leaving a home office?
- Acoustic panels reduce reflections inside the room but do not provide meaningful sound isolation by themselves. Isolation depends on the wall, door, seals, junctions and ventilation path.