Bedroom comfort starts with space, darkness and quiet
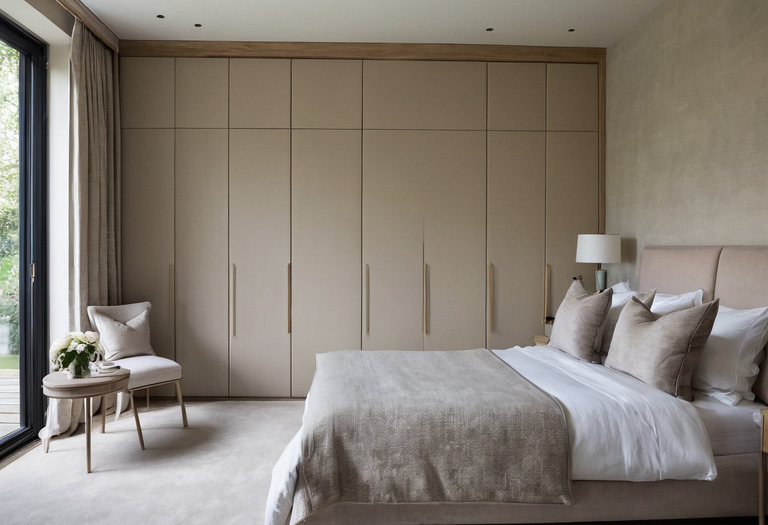
A comfortable bedroom needs enough space to move around the actual mattress, storage sized for real clothes, controlled light leakage, and ventilation that does not blow across the bed. Each decision should be resolved before electrical points, curtains, and cabinetry are ordered.
Bedroom comfort is usually lost in the plan rather than in the decoration. An oversized bed leaves unusable strips of floor, a shallow wardrobe crushes jacket shoulders, and a blackout curtain fails because light passes around its edges. Street noise and poorly placed air-conditioning can then disturb a room that looks complete in photographs.
A measured plan should begin with the mattress, not the nominal room area. The designer should add the bed frame, bedside furniture, curtain stack, wardrobe doors, and open drawers before judging the remaining circulation. The same discipline underpins small-flat layout decisions and prevents minimal rooms from becoming examples of minimalism without usable storage.
How much room does the mattress and bed frame need?
Mattress names do not provide reliable dimensions across countries. The designer should record the selected mattress in millimeters, add the bed frame's real projection, and draw the result at scale. A padded frame can add 50 to 150 mm on each side, while an upholstered headboard can affect sockets, curtains, and the usable room length.
| Market and name | Nominal mattress width | Nominal mattress length |
|---|---|---|
| United Kingdom double | 1,350 mm | 1,900 mm |
| United Kingdom king | 1,500 mm | 2,000 mm |
| Continental European double | 1,600 mm | 2,000 mm |
| United States queen | 60 in, or 1,524 mm | 80 in, or 2,032 mm |
| United States king | 76 in, or 1,930 mm | 80 in, or 2,032 mm |
Retail names remain inconsistent, especially for imported mattresses and custom divans. The supplier's 2026 product sheet should govern the drawing rather than the label used by a salesperson.
A 750 mm clear floor width beside each occupied side gives an adult reasonable room to walk, change bedding, and use a bedside table. A 600 mm clear width remains workable in a compact bedroom. A 450 mm strip should be treated as a constrained access zone, not a comfortable passage. Every dimension refers to unobstructed floor space after accounting for curtains, skirting, radiator valves, projecting handles, and the bed frame.
The foot of the bed benefits from 900 mm of clear circulation where the route serves a wardrobe or bathroom. A 750 mm gap can work where traffic is light. An outward-swinging wardrobe door or an open drawer must not consume the entire route.
Bedside tables do not need to match. Each table should support the user's routine, including a glass, book, glasses, charging cable, or medication. Electrical positions should follow the final bed width and headboard construction. Early coordination with a three-layer bedroom lighting plan and the home's concealed smart controls prevents switches from disappearing behind upholstery.
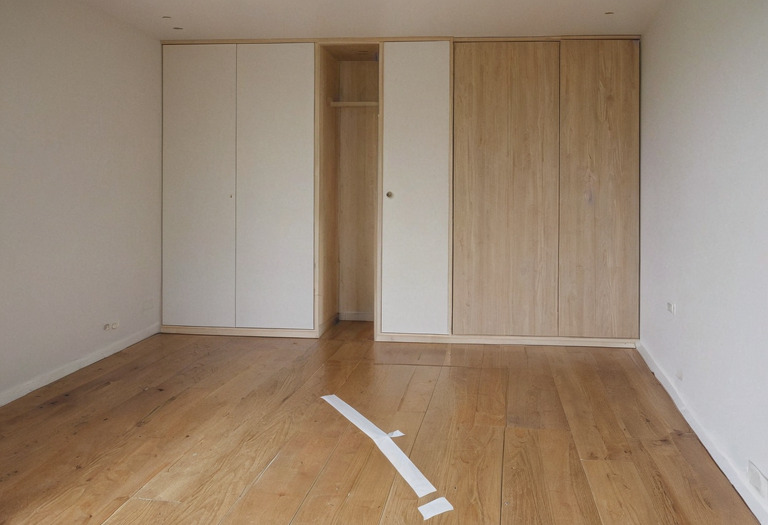
Mark the full bed frame on the floor with low-tack tape, including the headboard and projecting corners. Open the room door, wardrobe doors, and drawers during the test. A plan that appears generous on paper can fail once several moving parts overlap.
What wardrobe depth works for hanging and folded clothes?
A wardrobe for front-facing hangers generally needs 550 to 600 mm of clear internal depth, not merely a 600 mm external cabinet. Back panels, doors, tracks, hinges, and bowed walls consume depth. Folded clothes need less space, so one uniform cabinet depth can waste floor area where hanging is not required.
- Front-facing hanging
- Allow 550 to 600 mm of clear internal depth for typical adult hangers and garments.
- Folded clothing shelves
- Allow 350 to 450 mm of useful shelf depth, based on the household's folded items.
- Short hanging zone
- Allow approximately 950 to 1,100 mm of clear vertical space for shirts, jackets, and folded trousers on hangers.
- Long hanging zone
- Allow approximately 1,500 to 1,700 mm of clear vertical space for coats and long dresses.
- Internal drawers
- Allow enough door opening and standing space to extend the drawer fully without meeting the bed.
The stated dimensions are design starting points for adult clothing, not universal standards. Broad suit hangers, thick winter coats, long garments, and mobility needs can alter the layout. Measuring five representative garments provides better evidence than copying a generic wardrobe elevation.
Hinged doors provide full visual access and need clear swing space. Sliding doors preserve the aisle but prevent simultaneous access to part of the cabinet, while the track and overlapping leaves reduce useful depth. Pocketing doors require more cabinet width and precise hardware coordination. A detailed custom cabinetry drawing set should show carcass depth, clear internal depth, door thickness, fillers, handles, lighting channels, and wall tolerances separately.
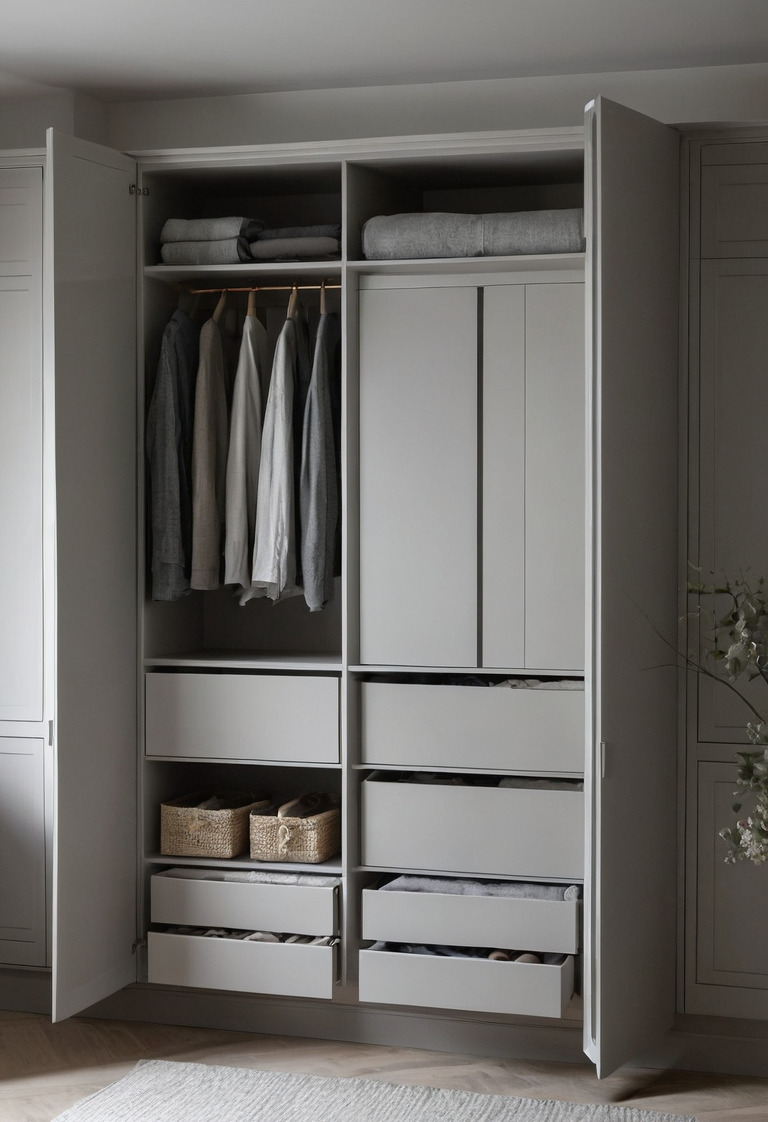
Wardrobe lighting should switch automatically only after the door position and sensor coverage have been tested. Heat-producing drivers should remain ventilated and accessible. Dark shelves can conceal dark clothing, while a pale matte interior usually gives more useful visual contrast than a glossy lining.
How does a bedroom become genuinely dark?
Reliable blackout depends on controlling the perimeter, not only specifying opaque fabric. Light commonly leaks above the track, around the sides, through the center overlap, and below the hem. Recessed pockets, pelmets, side returns, and overlapping curtain layers should be drawn as construction details before the ceiling and joinery are closed.
A curtain track can start 150 to 300 mm beyond each side of the glazed opening as a practical design allowance, provided nearby walls and furniture permit the extension. A pelmet or ceiling pocket should block the bright line above the heading. The curtain should finish close to the floor without dragging across dusty surfaces or covering a ventilation grille.
A center-opening pair needs enough fabric and carrier overlap to avoid a vertical slit. Motorized tracks need accessible power, suitable support, and a manual recovery plan. The project team should coordinate those requirements with the window-treatment stack and daylight calculations rather than selecting curtains after decoration.
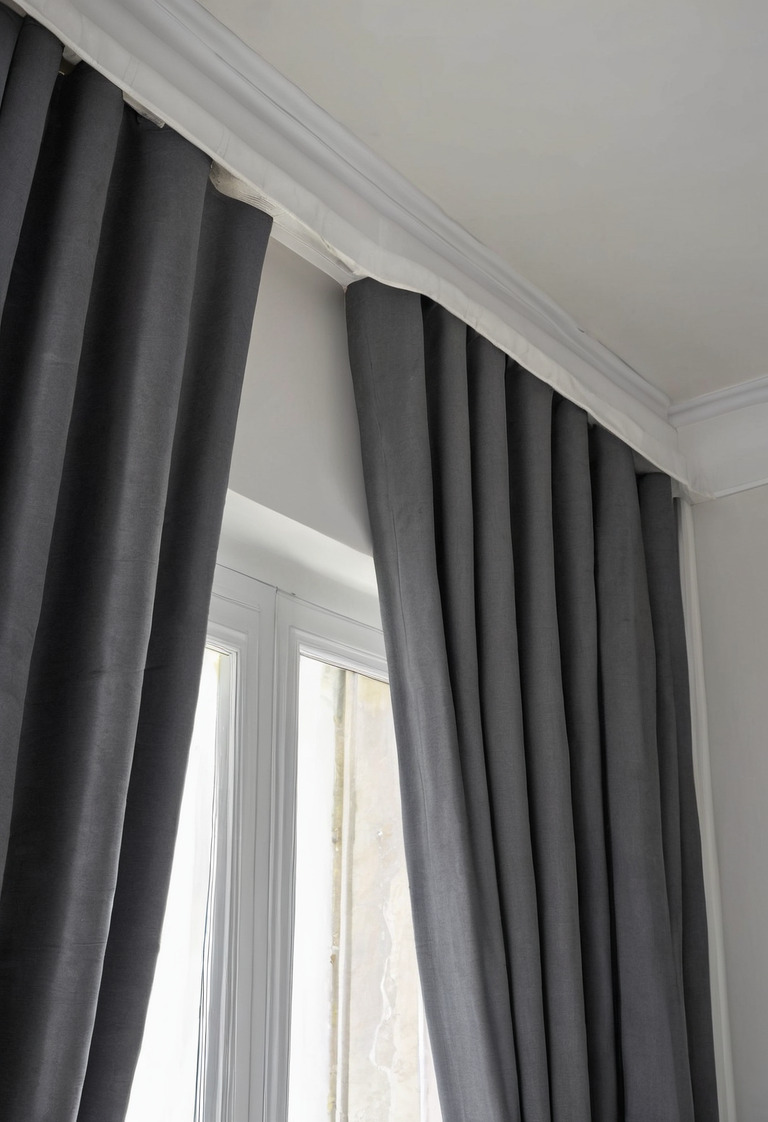
A lined curtain can also soften internal reflections, but the cloth's acoustic contribution should not be confused with sound isolation. Fabric selection should account for seam construction, dimensional stability, cleaning method, and the durability principles covered in upholstery and drapery fabric specifications.
Blackout claims are difficult to compare without a consistent test method. The designer should request a full-size sample, hold the sample against a bright window, and inspect pinholes, seams, and color glow. Dark fabric is not automatically more opaque than pale fabric because coating and weave construction govern transmission.
What actually reduces noise from a busy street?
Street-noise control starts with the facade openings because sound passes through weak seals, vents, frames, and glazing junctions. Soft finishes can reduce reverberation inside the bedroom, but soft finishes cannot compensate for an air gap around a window. The contractor should identify the transmission path before adding decorative acoustic products.
A simple inspection should cover the following points:
- Window gaskets should meet continuously at corners and opening sashes.
- Trickle vents and wall vents should be assessed as part of the complete facade, not as isolated accessories.
- Roller-shutter boxes should be checked for unsealed cavities.
- Service penetrations should be sealed with a system appropriate to the wall construction.
- The bedroom door should be checked if noise enters through a corridor or living room.
Glazing descriptions alone can mislead. Laboratory ratings apply to tested assemblies, while site performance also depends on frame type, glass area, installation, seals, and flanking paths. Laminated glass and unequal pane thicknesses can improve performance at selected frequencies, but no single glass build-up solves every traffic spectrum. An acoustic consultant should model severe road, rail, or aircraft exposure using measured external noise data.
Inside the room, rugs, curtains, upholstered headboards, and absorptive panels can shorten reverberation and make speech or incidental sounds feel less sharp. The explanation in how texture changes sound and light helps distinguish absorption within a room from isolation through a wall.
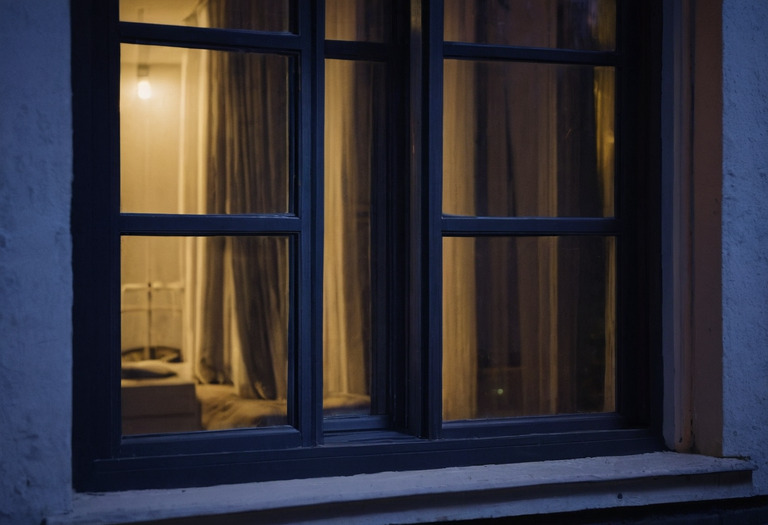
Bed placement still matters. Moving the headboard away from a lightweight party wall, plumbing riser, lift shaft, or vibrating mechanical unit can be more effective than adding a thin decorative panel. Services should be traced before the furniture plan is fixed.
How can a bedroom receive fresh air without a draught?
Comfortable ventilation requires adequate air exchange without directing a cold or fast air stream across the sleeper. Local building rules and the mechanical engineer determine the required airflow. The interior plan determines diffuser position, bed location, transfer-air route, curtain interference, and access for cleaning filters and grilles.
Supply grilles should generally avoid discharging directly toward the face, neck, or uncovered side of the bed. A ceiling diffuser near the room perimeter can mix air before the air reaches the sleeping zone, provided the selected diffuser suits the airflow and ceiling height. A grille hidden behind a curtain or wardrobe pelmet will not distribute air as designed.
Open windows provide useful purge ventilation where climate, security, pollution, and street noise permit. A noisy facade may require mechanical supply air so that the window can remain closed at night. Door undercuts can provide a return-air path, but a large open gap also transmits corridor light and sound. A lined transfer path or properly designed return system can resolve the conflict.
Temperature sensors, occupancy controls, and motorized windows should be decided before walls close, as explained in the renovation sequence for smart-home systems. Controls should remain understandable without a phone, especially at night.
The finished bedroom should be tested with the bed, curtains, and wardrobe installed. Tissue or light smoke used by a qualified commissioning technician can reveal direct air movement, while overnight temperature and carbon-dioxide logging can identify patterns that deserve investigation. A consumer monitor provides diagnostic information, not proof of code compliance.
Comfort emerges when the clearances, storage, darkness, acoustics, and airflow work together. Decorative choices can then support the room rather than conceal unresolved planning errors.
Questions readers ask
- Is 600 mm enough space beside a bed?
- A 600 mm clear passage beside a bed is workable for one adult, provided no radiator, curtain, or projecting handle reduces the route. A 750 mm clear passage is more comfortable for daily use.
- How deep should a fitted wardrobe be?
- A front-facing hanging rail usually needs 550 to 600 mm of clear internal depth. Door thickness, back panels, sliding tracks, and construction tolerances can increase the finished wardrobe depth to approximately 600 to 680 mm.
- Why do blackout curtains still let light into the room?
- Most light leakage occurs above, below, or beside the curtain rather than through the cloth. A pelmet, generous side returns, overlapping center edges, and a low bottom gap provide more reliable darkness.
- Will an acoustic curtain stop traffic noise?
- A heavy curtain can reduce high-frequency reflections inside a bedroom, but a curtain rarely stops low-frequency traffic noise entering through glass, frames, seals, or ventilation openings. Window and facade defects should be investigated first.