When a Designer Pays for Themselves, and When to DIY
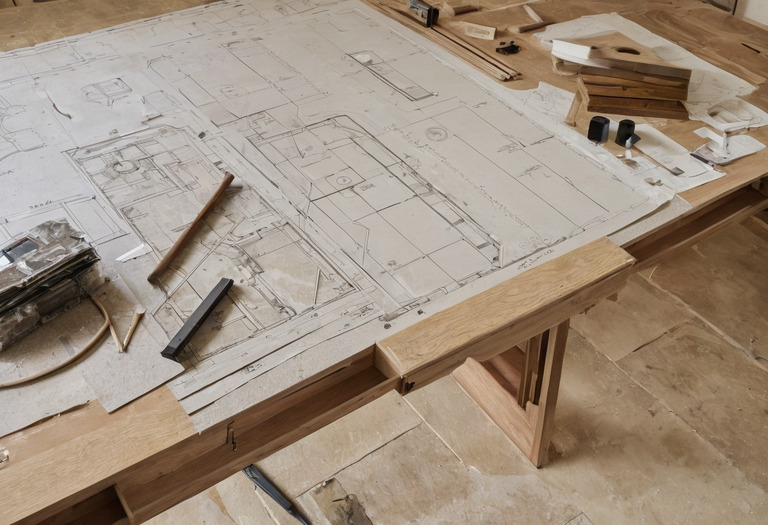
A designer earns a fee by reducing coordination errors, unresolved decisions, and expensive rework. A contained decorating project can often be managed without one if the homeowner records dimensions, approvals, and orders properly.
A designer does not automatically pay for themselves. No reliable universal study shows that an interior designer's fee always produces an equal or greater saving, and a responsible proposal should not make that promise.
The better question concerns exposure. A project with interconnected layouts, services, fabrication, and purchasing creates many chances for one unresolved decision to affect several trades. A designer's value lies in controlling those interfaces, not simply choosing attractive objects.
Which projects justify a designer's fee?
A designer is most likely to justify the fee when several permanent elements must align before work begins. Changed walls, plumbing, ventilation, electrical circuits, lighting controls, fitted joinery, stone, and imported furniture create dependencies. A mistake in one package can force changes to work that another contractor has already completed.
| Project condition | Coordination exposure | Practical response |
|---|---|---|
| Paint, rugs, curtains, and freestanding furniture | Low if dimensions and deliveries are straightforward | Homeowner management is usually realistic |
| New kitchen or bathroom | High because cabinets, appliances, waterproofing, plumbing, power, and lighting intersect | Appoint a designer or another qualified lead consultant |
| Custom cabinetry across several rooms | High because site dimensions, hardware, lighting, ventilation, and adjacent finishes must agree | Use coordinated plans, elevations, sections, and approved samples |
| Furniture replacement in an unchanged room | Moderate when access, scale, lead times, or upholstery performance are uncertain | Consider a limited furniture and procurement scope |
| Altered walls or structural openings | High and potentially regulated | Confirm the need for an architect, engineer, or local approval specialist |
| Integrated controls, shading, security, or audiovisual work | High because cables, equipment space, interfaces, and programming require early decisions | Coordinate the designer with the relevant technical specialists |
A kitchen or bathroom carries more coordination risk than a room receiving new paint and furniture. The clearances that govern kitchens and bathrooms also affect service points, door swings, cabinet sizes, and appliance choices.
Custom fabrication creates similar exposure. The homeowner should understand the required cabinetry substrates, hardware, tolerances, and drawings before comparing joinery quotations.
When is doing the work yourself sensible?
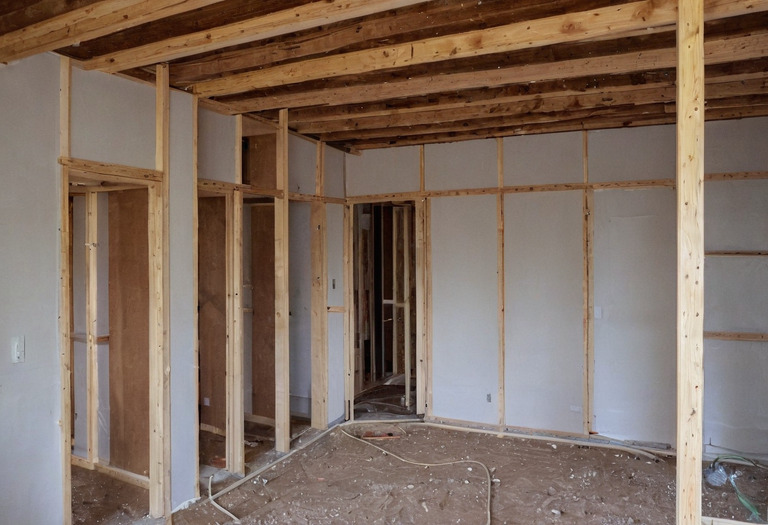
A homeowner can reasonably manage a contained project when the room layout remains fixed, existing services remain usable, products are standard sizes, and one contractor is not relying on another contractor's dimensions. The homeowner must still have enough time to document decisions, check samples, track orders, and answer site questions promptly.
Good DIY candidates include:
- repainting a dry room without significant substrate repairs;
- replacing freestanding furniture after checking room and access dimensions;
- changing curtains on existing tracks after verifying the finished drop and stack space;
- adding plug-in lamps without altering fixed electrical work;
- replacing rugs, art, and accessories without changing wall construction; and
- reupholstering a known frame after confirming fabric quantity, seam placement, and cleaning requirements.
A bedroom refresh can often remain owner-led if the existing plan already satisfies the bed, wardrobe, blackout, and circulation requirements. A small apartment may require more planning because the layout moves that recover usable floor area can affect storage, doors, and furniture depth.
DIY becomes less convincing when the homeowner cannot visit the site, compare technical submissions, or approve substitutions quickly. A busy contractor will otherwise make assumptions, and undocumented assumptions are difficult to dispute later.

How can a designer's financial value be tested?
The financial test should compare the fee against identifiable project risks rather than an assumed increase in property value. Relevant benefits include fewer redesigns during construction, coordinated quotations, reduced ordering errors, access to suitable products, and less owner time. Every benefit depends on the agreed service scope and the designer's actual competence.
A designer's fee buys useful control only when the appointment includes the drawings, schedules, reviews, and site responses that the project requires.
A homeowner can review a proposal with the following calculation:
Expected value of the appointment = likely avoided rework + purchasing benefit + value of owner time saved - design fee - added specification cost.
The calculation should use project-specific quotations rather than generic percentages. Purchasing discounts should be stated transparently because some studios pass discounts to the client, some retain a margin, and some charge a separate procurement fee.
The scope matters as much as the fee. A concept-only package cannot be judged as though the designer had accepted responsibility for construction drawings, procurement, or site review. The guide to how an interior design project is run stage by stage explains the decisions and deliverables that belong at each stage.
A designer also cannot replace every specialist. Structural work, fire safety, electrical certification, planning consent, and building approval may require licensed professionals under the rules applying to the project's location.
Which drawings does a small owner-led project need?
A small project needs enough drawn information to remove guesswork before purchasing or construction begins. The minimum useful set records the existing room, the proposed furniture, fixed electrical points, lighting positions, wall elevations, and finish references. Drawing scale alone does not create accuracy, so written dimensions and site verification remain essential.
A practical drawing set contains:
- Existing measured plan. Record wall lengths, ceiling height, door and window openings, sill heights, radiators, columns, outlets, switches, and fixed services.
- Proposed furniture plan. Show each item's overall width and depth, circulation space, door swings, and the centerline of key alignments.
- Lighting and electrical plan. Mark existing and proposed points separately, identify switching intent, and coordinate task locations. The three-layer lighting method provides a useful basis for the plan.
- Wall elevations. Draw walls carrying shelves, art, televisions, mirrors, paneling, or cabinetry. The height, spacing, and fixing guidance for art helps convert a visual idea into installation information.
- Finish schedule. Give every selected paint, tile, fabric, metal finish, and flooring product a unique reference.
- Order schedule. Record supplier, product code, finish, quantity, approved sample date, lead-time confirmation, delivery address, and access restriction.
A metric room plan at 1:50 scale can communicate a general furniture layout on an appropriately sized sheet. A 1:20 metric elevation can show cabinetry or a feature wall more clearly, while a 1:5 metric detail may be needed for a junction. The contractor must not scale a printed drawing when a written dimension is missing.
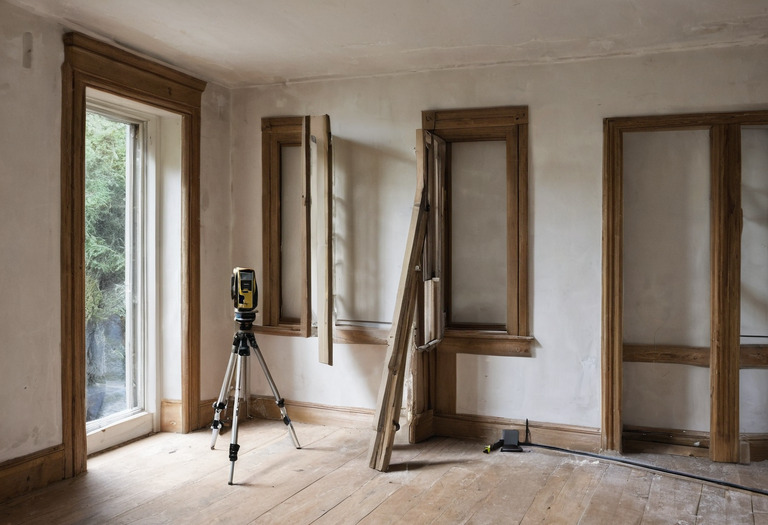
Every drawing should carry a date and revision label. Every fabricator should verify critical site dimensions before production, especially where floors, plaster, stone, or adjacent cabinetry can change the final opening.
In what order should decisions and orders be made?
The sequence should lock decisions according to dependency, not according to what feels most enjoyable to buy. Layout comes before services, services come before wall closure, and verified dimensions come before fabrication. Long lead times matter, but early ordering becomes expensive when the design information used for the order is still provisional.
- Survey the existing space. Photograph concealed-service clues, access routes, meters, panels, drains, and visible defects.
- Freeze the layout. Confirm furniture, sanitaryware, appliances, doors, and fitted storage before moving service points.
- Resolve technical interfaces. Coordinate power, lighting, plumbing, ventilation, heating, shading, controls, and equipment access. A renovation involving automation should follow the decisions required before walls close.
- Approve hard finishes. Review physical samples under the room's daylight and proposed artificial light. Paint sheen should follow the room's cleaning and surface needs, as explained in the guide to paint finish and washability.
- Price coordinated information. Give competing contractors the same drawings, schedules, and scope notes.
- Order verified long-lead items. Confirm dimensions, finish codes, quantities, delivery access, storage, and cancellation terms in writing.
- Release fabrication. Approve shop drawings only after relevant site dimensions and appliance specifications are final.
- Install, inspect, and record defects. Check work before final payment under the terms of the contract.
Window treatments deserve an early slot because recess depth, track position, motor power, and fabric stack can affect ceiling and wall work. The measurements behind curtains, stack space, and fading should be settled before the installer arrives.

How should a homeowner keep a small project under control?
A homeowner should maintain one current decision register, one drawing set, and one order log rather than relying on messages scattered across several conversations. Each approval needs a date, responsible person, cost effect, and drawing or sample reference. The contractor should receive revised information through one agreed communication route.
The decision register should answer five questions for every unresolved item:
- What decision is required?
- Who supplies the information?
- Who approves the decision?
- Which later task depends on the answer?
- What is the latest safe approval date?
Physical samples also need labels. An unlabeled stone chip or fabric cutting cannot serve as a reliable approval record. Upholstery selections should record fiber content, maintenance instructions, and intended use alongside the fabric durability and cleaning information.
The homeowner should pause the project if drawings conflict, dimensions remain unverified, or a proposed substitution changes maintenance, appearance, fire performance, or fit. A short delay before fabrication is usually easier to manage than dismantling completed work after installation.
Questions readers ask
- Is an interior designer necessary for a renovation?
- An interior designer is not necessary for every renovation. Projects involving changed layouts, kitchens, bathrooms, custom cabinetry, lighting circuits, or several contractors usually benefit most from design coordination.
- Can an interior designer really save more than the fee?
- No universal evidence proves that every designer saves more than the fee. The financial case depends on avoided rework, purchasing terms, time saved, and the cost of decisions that would otherwise remain unresolved during construction.
- What drawings should a homeowner prepare for a small project?
- A small project should have a measured existing plan, a proposed furniture plan, marked electrical and lighting positions, key elevations, and a written finish schedule. Contractors should confirm site dimensions before fabrication.
- When should an interior designer be appointed?
- The designer should be appointed before layouts, service positions, or contractor prices are fixed. Early appointment allows the same information to guide planning, quotations, purchasing, and construction.