Minimalism without discomfort: storage, details and tolerances
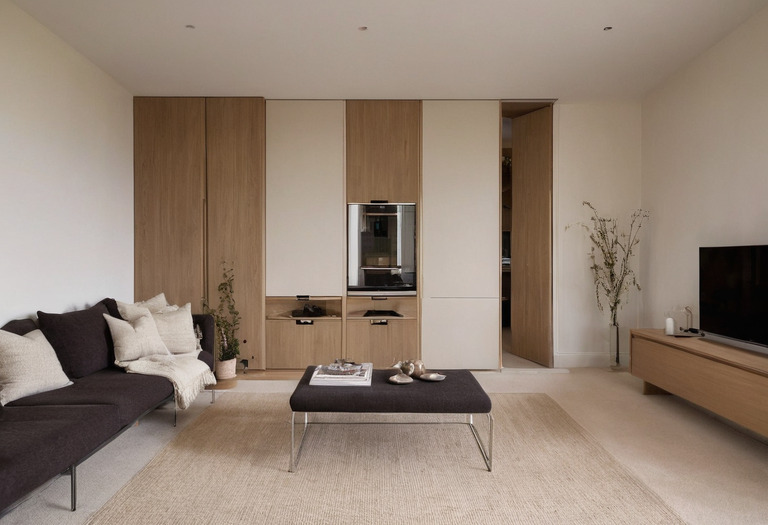
A minimal home succeeds when daily possessions have measured storage, visual details suit the contractor's tolerances, and concealed functions remain easy to reach. Flush finishes cost more because alignment, access, and repair all require planning.
Minimalism is not an absence of objects. Minimalism is a decision about which objects remain visible, where the rest belong, and how much construction effort supports the calm appearance. A blank elevation may conceal cabinetry, ventilation grilles, switches, speakers, access panels, and door frames. Every concealed component still needs space, adjustment, and eventual repair.
A visually quiet room requires more coordination, not fewer decisions.
How much storage does a minimal room actually need?
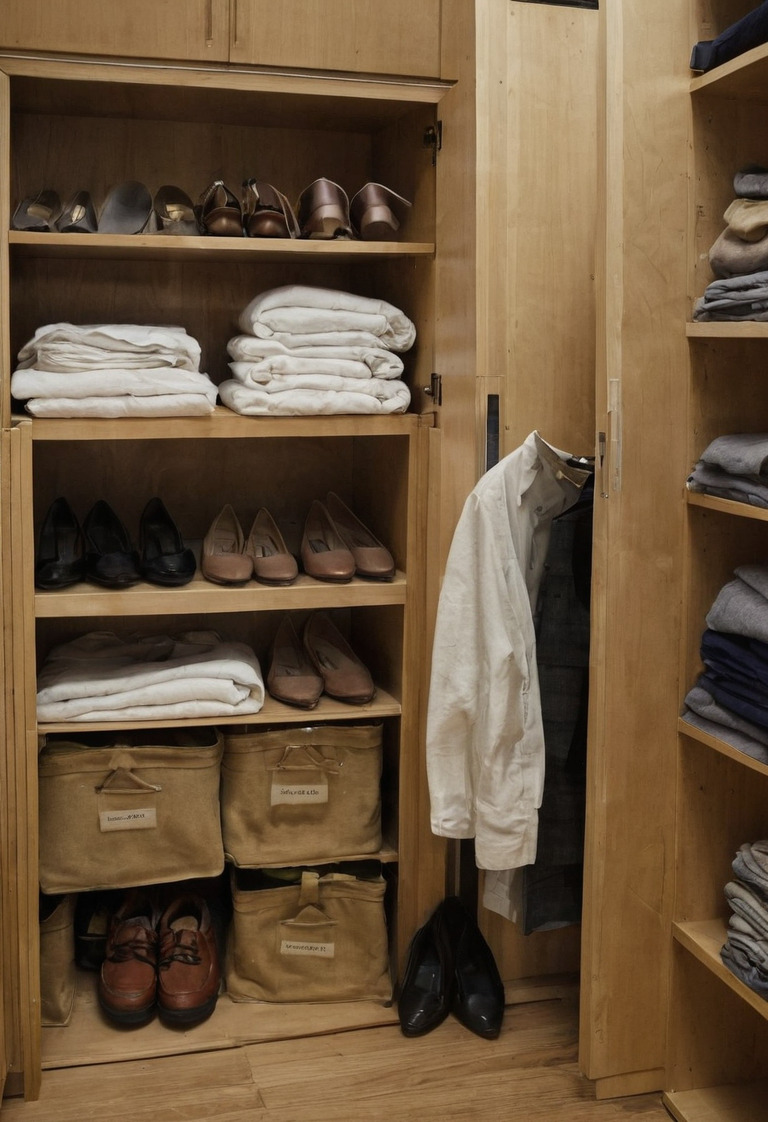
A storage allowance should begin with an inventory rather than a generic percentage of floor area. Household size alone cannot predict possessions, hobbies, work equipment, or buying habits. The useful calculation records each category, its current occupied dimensions, its frequency of use, and a realistic allowance for growth during the home's expected occupancy.
Measure possessions in the containers or shelf runs that will actually hold them. A row of books needs linear shelf length, while bedding needs cabinet volume and enough opening clearance for removal. Hanging clothes need rail length. Shoes need pairs counted by type because boots and children's shoes occupy very different heights.
A practical inventory can separate belongings into four access bands:
- Daily items belong between roughly 700 mm and 1,700 mm above the finished floor for many standing adults. Household members with different reach ranges require adjusted locations.
- Weekly items can occupy lower drawers or shelves above regular eye level.
- Seasonal items can use top cupboards, under-bed drawers, or a separate store.
- Archival items need dry, labeled storage rather than prime room frontage.
No evidence supports a universal claim that a minimalist household needs a fixed number of cubic meters per person. A designer should measure the actual household instead. The inventory also needs to include unphotogenic objects: vacuum cleaners, folding drying racks, luggage, bulk toiletries, recycling, pet supplies, and charging cables.
| Contents | Useful internal dimension | Planning consequence |
|---|---|---|
| Adult clothes on hangers | About 550 mm clear internal depth | A nominal 600 mm wardrobe can lose usable depth to doors, backs, and service voids. |
| Folded clothes | 350 mm to 450 mm shelf depth | Deeper shelves encourage hidden piles unless pull-outs are provided. |
| Household coats | About 600 mm clear internal depth | Wet outerwear also needs ventilation and a surface that tolerates moisture. |
| Upright vacuum cleaner | Measured appliance height plus 50 mm handling clearance | A socket inside the cupboard can support charging, subject to electrical design and ventilation. |
| Large suitcases | Measured case depth plus 30 mm handling clearance | Top cupboards need a safe lifting route and a door opening clear of nearby lights. |
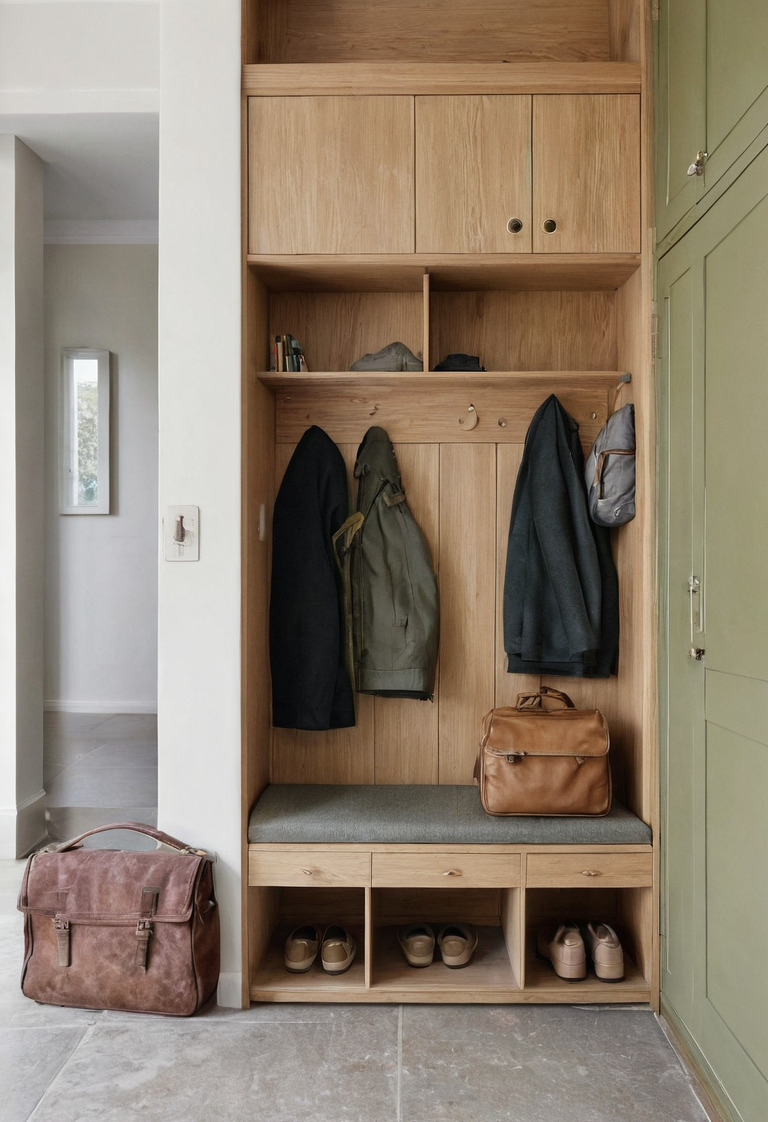
The entrance storage and surface plan often determines whether the rest of a home stays orderly. Small homes need an even stricter inventory; the usable-space moves for small flats explain why circulation cannot become overflow storage.
Why do flush details cost more than conventional trim?
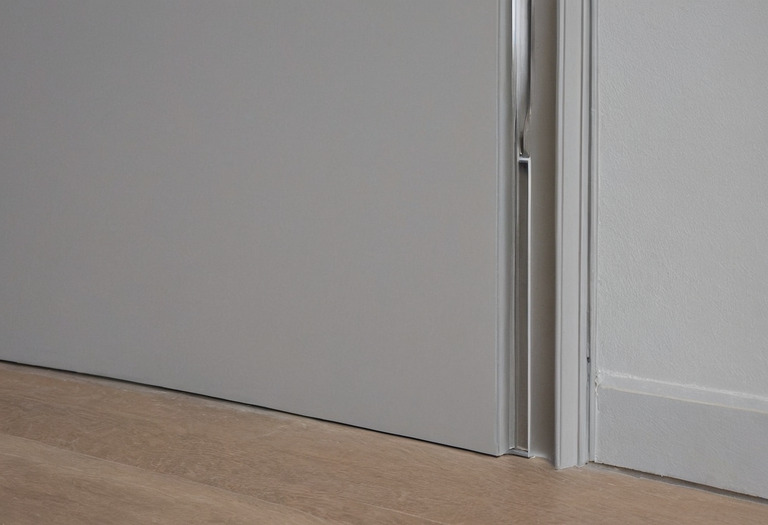
Flush construction removes the trim that normally conceals imperfect junctions. A concealed door frame, recessed skirting, or cabinet panel aligned with plaster depends on several trades meeting one reference plane. Extra cost comes through proprietary components, wall preparation, sequencing, protection, adjustment, and a higher risk of rejected finishes.
A conventional architrave covers the joint between a door lining and a wall. A flush door exposes any twist, uneven plaster, inconsistent reveal, or hinge movement. Full-height doors add another difficulty because a small angular error becomes more visible across a tall edge.
Indicative 2026 UK pricing for a paint-grade concealed-frame internal door can be GBP 1,200 to GBP 2,800 per opening, supplied and installed before unusual ironmongery or specialist wall finishes. A conventional paint-grade internal door set may cost GBP 400 to GBP 1,000 per opening on the same broad basis. Regional labor rates, fire performance, acoustic requirements, door height, and wall construction can change both ranges substantially.
The drawing package should state:
- the finished wall plane, not only the stud position;
- the frame type and required wall buildup;
- the finished door thickness and swing;
- hinge adjustment access;
- the intended reveal on every edge;
- the junction between floor, skirting, and frame;
- the location of magnetic catches, seals, and stops;
- the repair method if the wall finish cracks.
The cabinetry substrates, hardware, and shop-drawing process matters for flush storage walls because large painted panels can bow and hinges need adjustment. The stages of an interior design project show where coordinated elevations and prototypes belong in the program.
A contractor's promise of a "flush finish" is not a measurable specification. The drawing should identify the reference face, reveal width, acceptable alignment, corner profile, and inspection lighting. The project team should agree those criteria before fabrication.
What tolerance does a shadow gap demand?
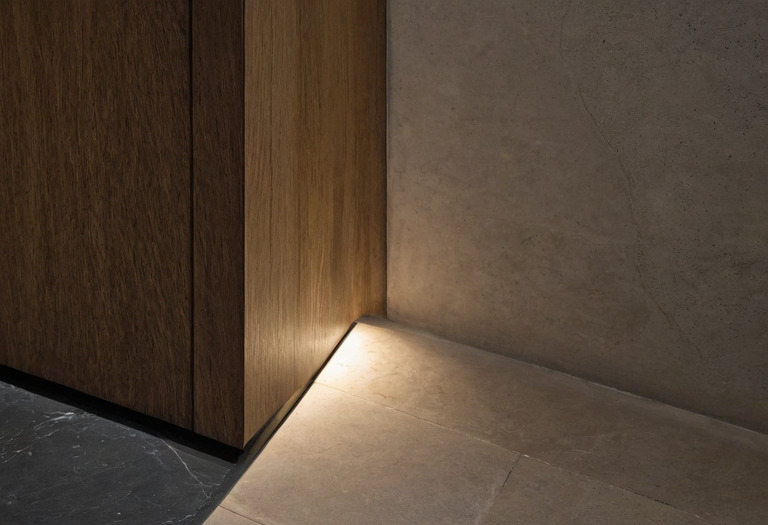
A shadow gap needs a continuous line, a stable substrate, and a defined termination at every opening and corner. A narrow recess does not hide waviness. Strong grazing light can amplify small deviations, so the designer must coordinate profile dimensions, plaster thickness, floor level, cabinet alignment, and lighting direction as one detail.
A 10 mm to 15 mm interior gap is a common project choice because the recess remains readable without resembling a service opening. The dimension is a design convention, not a universal building standard. A 6 mm gap places greater visual pressure on plaster straightness and debris control. A 20 mm gap becomes a more deliberate graphic line and can expose unfinished surfaces unless the recess is fully detailed.
- Reference plane
- Set the gap against the final plaster face or final panel face, never an assumed structural line.
- Sample length
- Build a project mock-up at least 1,000 mm long, including one internal corner and one termination.
- Dark finish
- Specify a durable coating inside the recess because pale plaster chips and construction dust remain visible.
- Inspection
- Review the sample under the permanent lighting direction, especially where wall washers or daylight graze the surface.
A crisp gap beside a rippled wall still looks poorly built. The effects of texture on light and sound help explain why matte plaster, timber grain, and polished stone reveal different levels of irregularity. The choice of paint sheen and washability also changes how strongly surface defects register.
How should lighting and services fit into a quiet interior?
A minimal ceiling should not force every function into one repeated downlight. Light still needs ambient coverage, task performance, accent, switching, drivers, and maintenance access. The cleanest result usually comes from fewer carefully located elements, supported by concealed equipment that remains reachable after the ceiling and cabinetry are complete.
A grid of downlights can make a ceiling visually busier than a combination of concealed ambient light and targeted task fittings. Downlights also create scallops and glare when beam angles, cut-off, and seating positions are ignored. The ambient, task, and accent lighting method provides a more useful starting point than symmetry alone.
Cabinet lighting requires space for aluminum channels, wiring, drivers, heat dissipation, door sensors, and removable access panels. Smart controls require early decisions about cable routes and equipment locations. The smart-home decisions needed before walls close are especially relevant where keypads, sensors, and speakers are intended to disappear into the architecture.
Daylight can undermine a perfect-looking finish by grazing a long wall for several hours each day. The relationship between curtains, stack space, and daylight should be resolved before placing flush cupboards beside glazing. Curtain pockets require enough width for fabric, tracks, motors where specified, and access for replacement.
Where does minimalism fail a family?
Minimalism fails when visual emptiness outranks access, comfort, and changing routines. Children need reachable storage, adults need landing places, and every household needs tolerance for unfinished daily tasks. A family home works better with controlled visibility than compulsory concealment, particularly around entrances, kitchens, homework areas, laundry, and bedrooms.
Common failure points include handleless drawers that need two hands, touch-latch doors that open when brushed, pale porous finishes beside food preparation, and full-height cupboards with daily objects above safe reach. Continuous flush panels can also make rooms harder to understand when doors, switches, or storage locations lack visual cues.
A family scheme should provide one open landing zone near the entrance, one accessible daily-storage band for each household member, and one concealed zone for visually noisy equipment. The exact sizes should follow measured possessions and routines rather than an aesthetic rule. Bedroom storage should also preserve circulation; the bed, wardrobe, blackout, and quiet clearances set out the competing spatial needs.
Material restraint does not require every surface to be white and smooth. A limited palette can still use grain, woven fabric, and tonal variation. The method for building depth in a monochrome room explains how reflectance and texture prevent visual flatness without adding unnecessary objects.
A successful minimal interior hides only what can still be found, opened, cleaned, adjusted, and repaired. The final test is practical: every daily object needs a credible home, every concealed component needs access, and every precise line needs a contractor who has priced and demonstrated the required workmanship.
Questions readers ask
- How much storage does a minimalist room need?
- No reliable storage allowance applies to every household. Count current possessions by category, measure their occupied volume, and add capacity only for categories that predictably grow.
- Are flush doors more expensive than standard doors?
- Flush doors usually cost more because concealed frames, wall preparation, precise installation, and decoration require additional labor. Indicative 2026 UK supply and installation costs can exceed those of a conventional painted door set by GBP 600 to GBP 1,800 per opening.
- How wide should an interior shadow gap be?
- A 10 mm to 15 mm interior shadow gap is usually legible without becoming dominant, but no universal standard governs the width. The designer should coordinate the profile, substrate, corner treatment, floor buildup, and finish before work starts.
- Can a minimalist interior work for a family with children?
- A restrained interior can work for a family when frequently used items have accessible storage and durable finishes. A scheme based on empty surfaces and inaccessible cupboards usually transfers clutter rather than resolving it.