Small flats: layout moves that add usable space
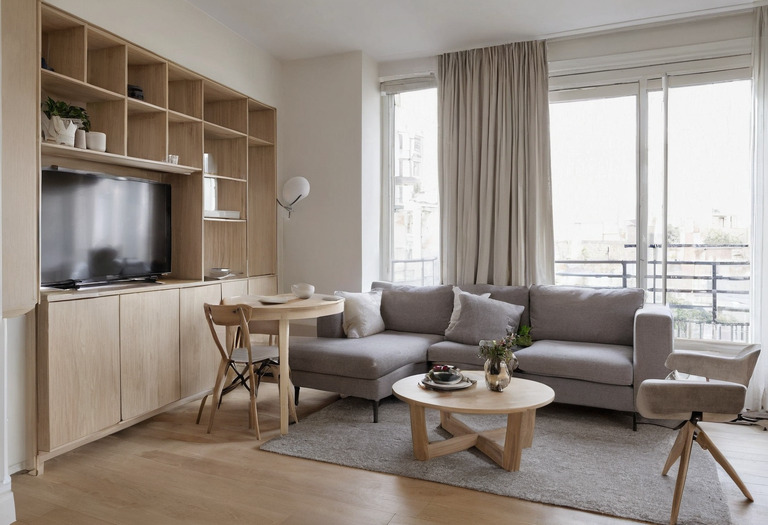
A small flat gains usable space when circulation, door arcs, furniture depth, and storage access are resolved together. Most improvements can be tested on a measured plan before any wall moves.
A small flat often loses more space to unresolved overlaps than to fixed walls. A chair blocks a route, a door collides with a cabinet, or a deep sofa forces every other object toward the perimeter. Correcting those relationships can recover useful floor area without changing the shell.
The first goal is not to make every room appear empty. The goal is to let daily actions happen without moving furniture out of the way. A measured plan should show open doors, pulled-out chairs, occupied desk positions, and cabinet fronts, not only static rectangles.
What should the measured plan record before furniture is chosen?
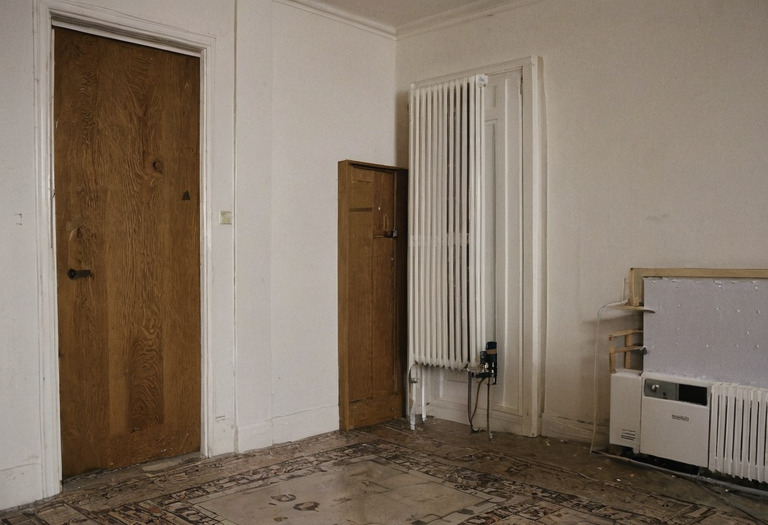
The useful drawing records every fixed obstruction at finished-surface dimensions, including skirting boards, radiators, window handles, columns, sockets, and door architraves. The survey should also mark ceiling drops and the lowest opening point of each window. A nominal room dimension alone cannot reveal where furniture will actually fit.
Measure each wall in millimeters at floor level and again around 1,000 mm above the finished floor. Older rooms can taper, and a 20 mm discrepancy can prevent fitted joinery from entering its recess. Record at least one diagonal across each room to expose corners that are not square.
The plan should include the following moving zones:
- The full arc of every hinged door, based on the actual door-leaf width.
- The space occupied by drawers, dishwasher doors, and wardrobe doors when open.
- The chair position while someone is seated, not only when the chair is tucked in.
- The edge of curtains when stacked beside a window.
- The projection of cabinet handles, radiator valves, and wall-mounted screens.
A separate entrance layout and storage plan can resolve coats, shoes, and door conflicts before hallway clutter migrates into the living room. Wet-room and appliance clearances need the more specific checks covered in kitchen and bathroom layout rules.
How wide should circulation remain?
A 900 mm clear route is a sound target for a flat's principal path because the width accommodates most everyday movement without constant turning. A short 750 mm restriction can be workable in a secondary route for many occupants. Neither figure replaces local accessibility, fire-safety, or tenancy requirements.
| Location | Clear dimension | What the dimension allows |
|---|---|---|
| Main route through living space | 900 mm target | Regular passage without brushing furniture |
| Short secondary pinch point | 750 mm minimum design target | Single-person passage where local rules allow |
| Behind an occupied dining chair | 900 mm preferred | Passage while a diner remains seated |
| Between sofa and coffee table | 350 to 450 mm | Legroom with reachable table access |
| Beside a double bed | 600 mm preferred | Routine access and easier bed making |
The clear dimension starts at the furthest projection. A 900 mm gap measured to a cabinet carcass becomes 860 mm when a 40 mm handle projects into the route. A curtain can cause the same loss if the fabric hangs beyond the window reveal.
Bedrooms benefit from checking each clearance against the bed size, wardrobe opening, and occupant needs. The measurements in bedroom comfort fundamentals cover those relationships in greater detail.
A route is only as wide as its narrowest point after doors, handles, curtains, and occupied chairs are drawn.
Which door changes release useful floor area?
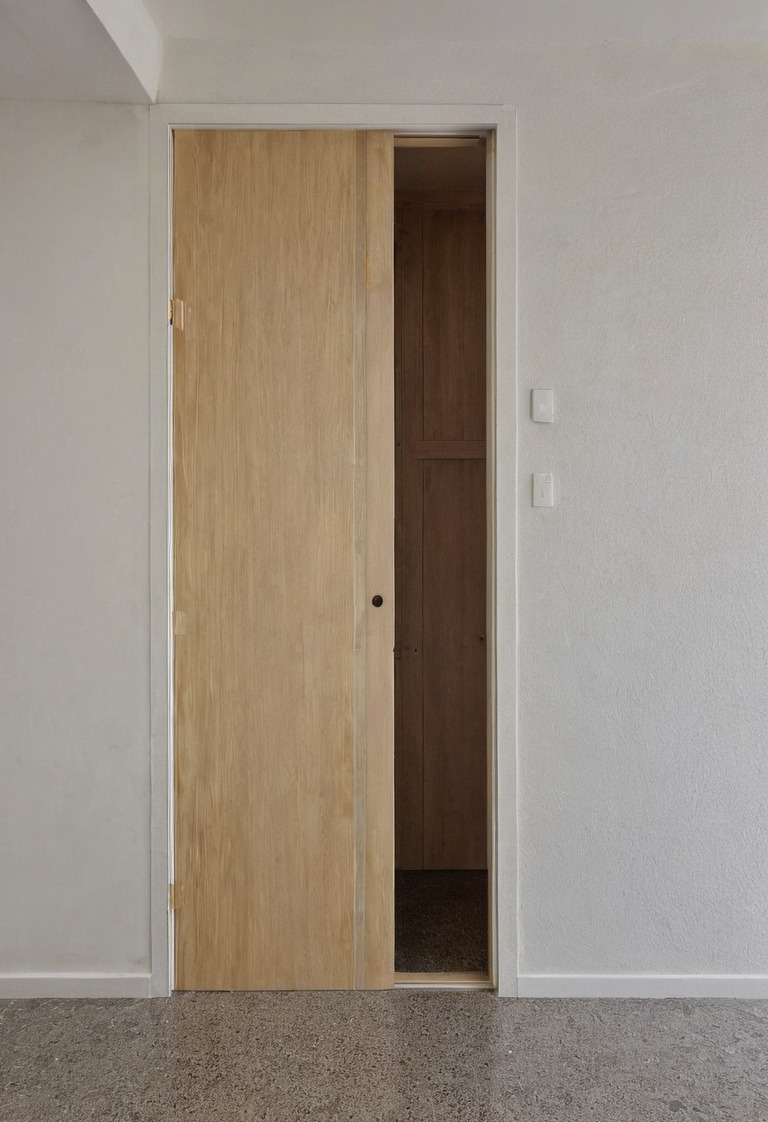
A door change earns its cost when the existing swing blocks furniture, another door, or a repeated movement path. Rehanging a door can be simpler than installing a slider. Pocket and surface-mounted sliders remove the floor arc, but each option transfers the problem to a wall, cavity, handle, or acoustic junction.
A hinged door needs an unobstructed quarter-circle whose radius equals the door-leaf width. Reversing the swing may release a valuable wall, provided the new position does not obstruct an escape route, landing, switch, or bathroom fixture.
A surface-mounted sliding door needs clear wall space at least as wide as the leaf, plus room for the handle and stops. Artwork, switches, radiators, and tall furniture cannot occupy that travel zone. A pocket door needs a purpose-designed wall cavity that is free of pipes, cables, and structural bracing. The contractor should confirm the complete pocket assembly before demolition.
Sliding doors also seal less reliably around their perimeter than rebated hinged doors. A bedroom, bathroom, or study may gain floor space but lose acoustic and visual privacy. A home office layout should treat that privacy tradeoff as part of the door decision.
How much furniture depth can a small room afford?
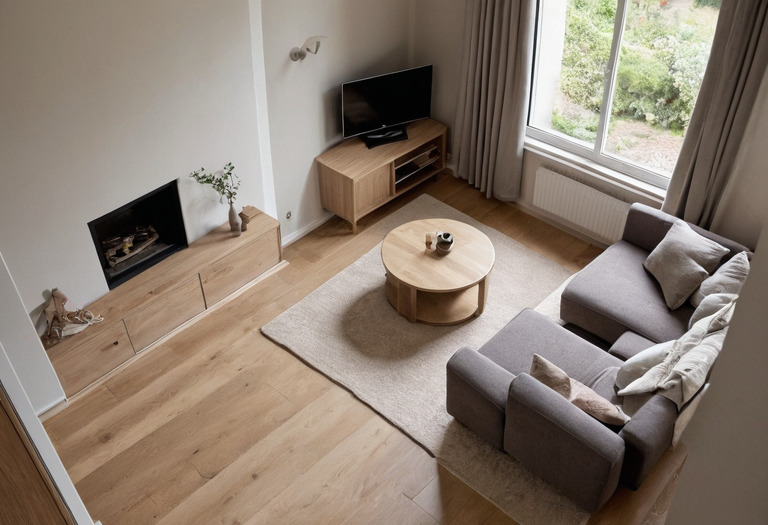
Furniture depth should be selected after the circulation route is fixed, not before. A reduction of 100 mm across a sofa, media unit, and occasional chair can preserve several critical gaps. Compact furniture still needs proper seat support, stable proportions, and enough internal depth for the objects the piece must hold.
A compact sofa commonly uses 750 to 850 mm of total floor depth. A deep lounge sofa can occupy 950 to 1,100 mm before a side table or reclined back is considered. Seat comfort cannot be judged by overall depth alone, so compare seat depth, back angle, cushion compression, and the height of the intended users.
Useful starting depths include:
- 250 to 300 mm for bookshelves holding standard paperbacks and hardbacks.
- 300 to 400 mm for a media cabinet without large audio equipment.
- 450 to 500 mm for a compact desk used mainly with a laptop.
- 600 to 750 mm for a desk supporting a separate monitor and regular paperwork.
- 350 to 450 mm for folded-clothing shelves inside a cabinet.
A round dining table can ease movement at exposed corners, but the circular top does not automatically seat more people. Chair width and the perimeter available to each place setting remain the controlling dimensions. Furniture reduction should support minimalism without discomfort, rather than producing a sparse room with nowhere to put daily objects.
Where should full-height storage stop and start?
Full-height storage works best on one deliberately chosen wall rather than in several scattered cabinets. A continuous face reduces unusable gaps and can take storage above normal reach. The layout must still account for ceiling variation, ventilation, opening hardware, and safe access to the highest compartments.
A conventional front-hanging wardrobe usually needs about 600 to 650 mm of external depth, depending on door and back construction. A shallower 450 to 500 mm cabinet can use pull-out rails that present garments sideways. Folded clothing, linens, documents, and cleaning products often need less depth than hanging garments.
Cabinets above about 2,100 mm from the finished floor should hold infrequently used items unless a safe step stool has a dedicated home. Heavy objects belong lower. The top filler should absorb ceiling irregularities instead of forcing each door to follow a sloping ceiling line.
Custom work should document substrate, edge treatment, hinge clearances, ventilation, and site tolerances. The drawing requirements in custom cabinetry and millwork help prevent a nominally full-height unit from arriving too tall or too deep.
Storage fronts do not need to match the wall color to make a room seem larger. Evidence for that common claim is weak because perceived size also depends on contrast, illumination, furnishing, and viewing position. Lower contrast can make cabinet edges less conspicuous, but storage capacity and circulation remain measurable gains.
Can mirrors and lighting make a measurable difference?
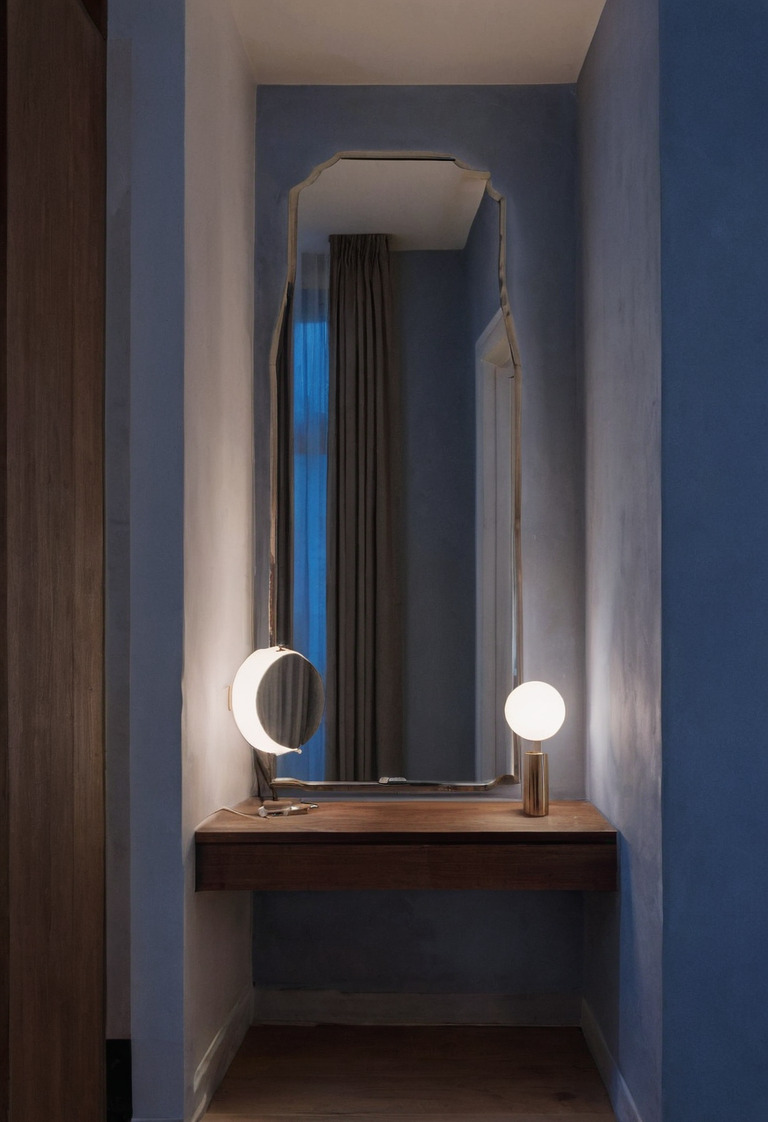
Mirrors and lighting can improve visibility, extend a sightline, and reduce dark contrast at the room's edges. Neither treatment increases usable floor area. A successful arrangement directs light toward useful surfaces, controls reflected glare, and places the mirror where the reflected view adds information rather than duplicating clutter.
A full-length dressing mirror generally needs about 500 to 600 mm of clear width to show most of an adult figure at a practical standing distance. The mirror can remain narrow because reflection geometry, not mirror height alone, determines the visible field. The installer should use safety backing or a suitable safety-glazing specification for the location.
Place a mirror perpendicular to a window when a direct opposite position would reflect harsh sky brightness or compromise privacy. A mirror opposite a pleasant long view can extend the apparent sightline, but the popular claim that a mirror doubles room brightness has no dependable universal basis. Reflectance, angle, window size, and surface losses change the result.
A small flat needs separate ambient, task, and accent functions, even when one fitting performs more than one role. The method in a three-layer lighting plan helps locate those functions. Window coverings also need measured stack space, as explained in daylight and curtain planning.
Wall washing can make vertical boundaries easier to read, while a bright pendant in the center can leave corners comparatively dark. Decorative fittings should follow the hanging-height and glare checks in feature lighting and focal points. No lamp should be chosen solely because marketing describes the fitting as space enhancing.
How should the revised layout be tested before ordering?
The revised plan should be tested at full scale wherever one dimension remains doubtful. Painter's tape can mark furniture footprints, while stacked boxes can represent height and volume. A trial should include ordinary actions such as opening storage, carrying laundry, pulling out a chair, and walking through the room after dark.
Mark the proposed layout on the floor for at least one evening. The test should include every household member whose reach, mobility, or routine affects the plan. Photograph each conflict and revise the drawing before requesting furniture quotes or issuing joinery dimensions.
The final drawing should state finished dimensions, not assumed shell dimensions. The contractor should verify the site after plaster, flooring, and tile build-ups are known. A 15 mm finish build-up on two opposing walls removes 30 mm from the available width, which can decide whether a fitted unit or circulation gap succeeds.
A small flat does not need miniature versions of every conventional room. The flat needs clear routes, furniture that supports real tasks, and storage assigned by frequency of use. Those decisions produce usable space because each decision can be drawn, measured, and tested.
Questions readers ask
- What is a comfortable walkway width in a small flat?
- A 900 mm clear route is a useful design target for a main path. A short 750 mm pinch point can work for many occupants, but local accessibility and fire requirements may demand more.
- Do sliding doors always save space?
- A sliding door removes a swing arc but needs either a clear wall face or a suitable pocket cavity. Acoustic privacy and sealing are usually weaker than with a well-fitted hinged door.
- How deep should furniture be in a small living room?
- Compact sofas commonly occupy 750 to 850 mm of floor depth, while deeper lounge models can exceed 950 mm. The correct choice leaves the required circulation clear after tables and cabinet handles are included.
- Do mirrors make a small room look larger?
- A mirror can extend a sightline and redistribute reflected light, but a mirror does not create floor area. Placement, reflected view, glare, and edge safety matter more than mirror size alone.