Art Deco details in a modern room, drawn properly
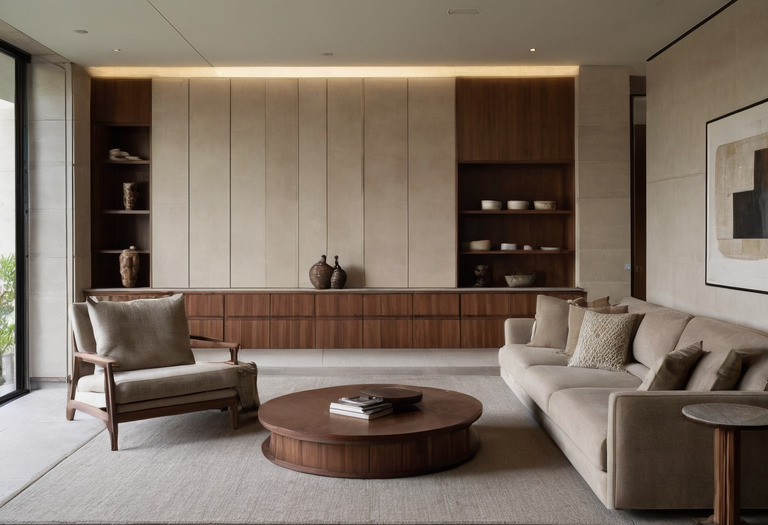
Art Deco works in a modern room when a small set of geometric details shares one scale and one material hierarchy. Profiles, veneer and metal need dimensions, samples and restraint rather than decorative accumulation.
Art Deco is not a checklist of fans, sunbursts, black lacquer and brass. The modern label is associated with the 1925 Exposition Internationale des Arts Décoratifs et Industriels Modernes in Paris, but the work grouped under that label covered several countries, materials and approaches.
Historical furniture and interiors show recurring devices, including stepped masses, rounded corners, repeated grooves, figured veneers and contrasting metal. No evidence establishes a universal Art Deco proportion system. A credible modern interpretation therefore depends on measured repetition rather than a supposedly authentic formula.
Which details make a room read as Art Deco?
Art Deco reads most clearly through controlled geometry and material contrast. A room usually needs one dominant device, such as a stepped cabinet profile, plus one or two quieter repetitions. Shared radii, aligned grooves and a single metal family create more conviction than adding recognizable motifs to unrelated furniture.
A successful reference repeats a geometric rule. A pastiche repeats symbols.
A useful hierarchy has three levels:
- The room-scale move controls a wall, doorway, rug or built-in cabinet.
- The furniture-scale move repeats the room geometry through a radius, plinth or profile.
- The hardware-scale move appears in a handle, trim line or light fitting.
The hierarchy should remain visible after art, books and daily objects arrive. A room with decorative treatment on every plane loses that distinction. The same principle supports minimalism with workable storage and tolerances, even though the visual language differs.
Color has a supporting role rather than a diagnostic one. Black, cream and gold are not inherently Art Deco, and no evidence shows that those colors create a historically correct result. A monochromatic palette built through surface variation can carry the geometry with less theatrical contrast.
How should stepped profiles and radius corners be sized?
Stepped profiles need enough projection to cast a shadow under the room's actual lighting, while corner radii need to relate to the object being rounded. Millimeter-scale trim disappears on a wall, and an oversized cabinet radius consumes storage. Full-size sections reveal both problems before fabrication begins.
- Cabinet face step
- Start with an 8-15 mm projection on a 600-900 mm-wide cabinet front, then test the shadow on a full-size section.
- Recessed line
- A 3-6 mm-deep recess can read clearly on painted or veneered joinery without resembling an open joint.
- Small cabinet radius
- An R25-R50 corner, meaning a 25-50 mm radius, suits many bedside tables and narrow cabinet ends.
- Large joinery radius
- An R100-R200 corner, meaning a 100-200 mm radius, is a project starting point for full-height wall units.
The dimensions above are design starting points, not standards. The fabricator must adjust each profile for the substrate, veneer construction, edge treatment and available cutters. A stepped surround also needs a deliberate termination at the floor, ceiling and adjacent wall.
A 720 mm-high cabinet door might use a 40 mm outer band, a 12 mm face step and an R40 outside corner. Repeating the same R40 radius on a console leg can tie separate pieces together. Adding unrelated R20, R75 and R150 curves would weaken the rule.
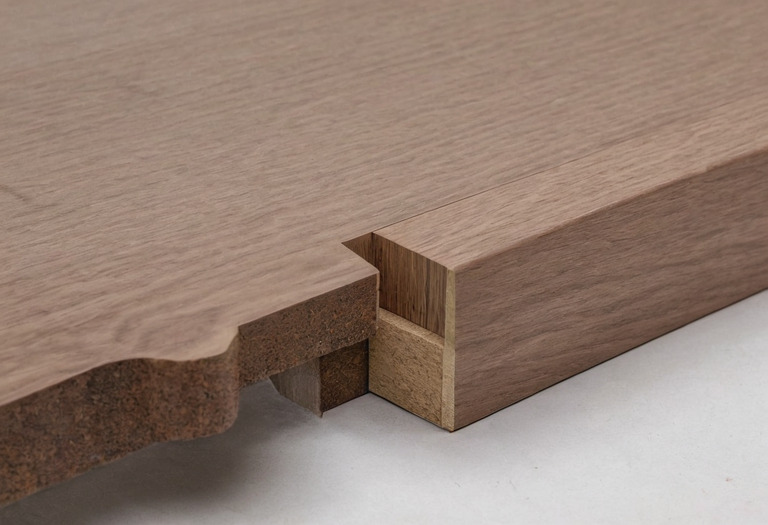
The design package for custom cabinetry substrates, hardware and tolerances should show the profile in section, not only as a shaded elevation.
What makes fluting look deliberate rather than decorative?
Fluting succeeds when its pitch divides cleanly across the panel and its depth suits the material. Pitch means the center-to-center distance between repeated grooves. A narrow pitch produces visual texture, while a broad pitch reads as architecture. Door edges and handle positions should land on complete or symmetrical repeats.
For a 600 mm-wide door, a 30 mm pitch produces 20 full repeats across the nominal width. The fabricator must calculate the visible field after subtracting edge lippings, gaps and handle zones. A 28 mm pitch that leaves an awkward partial rib at one edge is less convincing than a slightly revised pitch.
A painted MDF sample might begin with an 8 mm-wide groove, a 3 mm groove depth and a 30 mm pitch. The sample dimensions describe a trial piece, not a universal recipe. Deeper grooves cast stronger shadows but collect more dust and can expose weak paint coverage at internal corners.
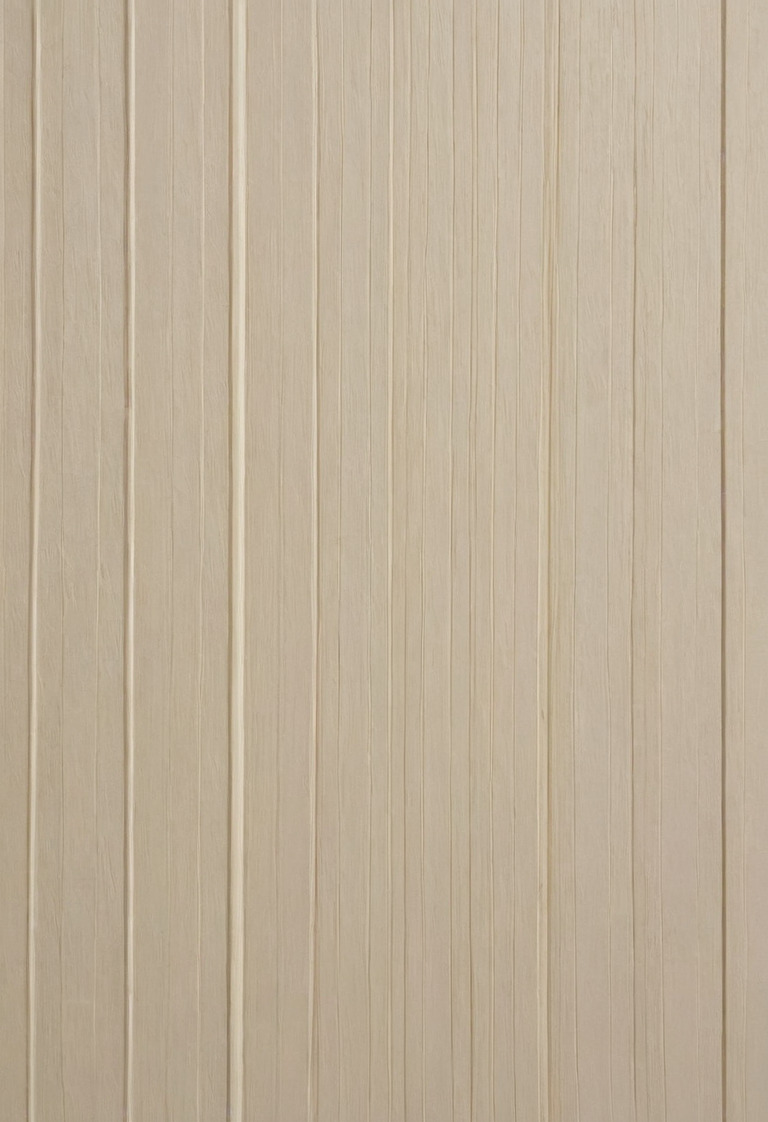
Fluting changes reflected light as much as surface pattern. The guide to texture, shadow and acoustic perception explains why the same color appears darker across a grooved face. The final coating also matters because paint sheen changes glare and cleanability.
Which veneer pattern belongs on an Art Deco cabinet?
Veneer carries more stylistic weight than species alone. Book matching creates mirrored grain, slip matching repeats leaves in one direction, and quartered veneer produces straighter figure than many crown-cut logs. The cabinet elevation should define leaf sequence, centerlines and edge treatment before the workshop cuts the flitch.
A four-door credenza can use one four-leaf sequence match across the full facade, provided the available flitch yields leaves of suitable width and length. A central book match gives a stronger axis. A slip match creates less symmetry and usually feels quieter beside contemporary furniture.
The drawing should identify:
- the veneer species and cut;
- the matching method on each visible face;
- the grain direction on doors, ends and plinths;
- the intended centerline;
- the treatment of curved edges;
- the finish sample and permitted color variation.
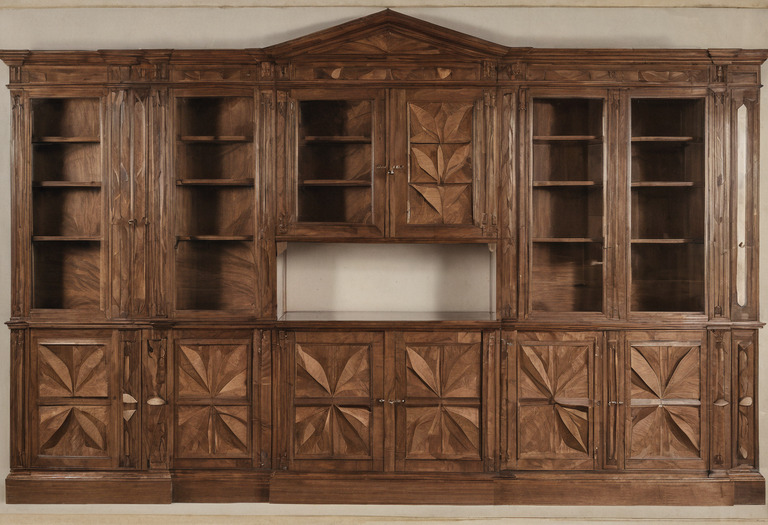
Natural veneer varies because each log varies. A sample establishes finish and general character, but a small sample cannot guarantee the figure of every leaf. The supplier should reserve and photograph the actual flitch before pressing begins.
The maintenance discussion in marble and wood aging is relevant because sunlight, cleaning and finish choice change veneer over time. Rooms with strong direct sun also need a plan for curtain stack, openness and fading.
How should metal finishes be selected and repeated?
Metal should define edges, junctions or touch points rather than cover every available surface. One dominant finish usually gives the clearest result. A second finish can belong to functional hardware, but both finishes need approved samples under the room's daytime and nighttime lighting before the contractor places orders.
Solid brass, brass-plated components, physical vapor deposition coatings and bronze-toned lacquers are different constructions. Similar sample colors do not guarantee similar wear, texture or repairability. The specification should name the base material, coating process, sheen and clear protective layer where one is required.
Finger contact also changes the decision. Unlacquered brass develops a patina through handling, while a coated finish aims to preserve a more consistent appearance. Neither option is automatically better. The owner should approve the expected aging behavior rather than approve color alone.
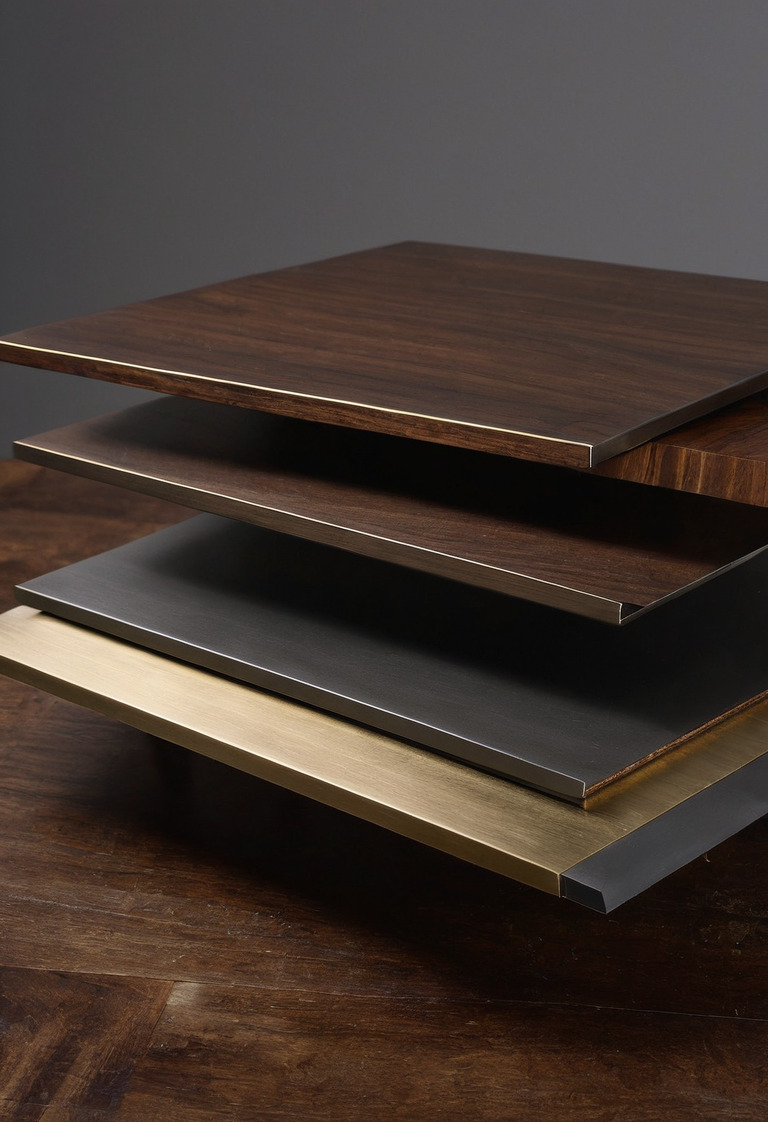
Accent light can exaggerate scratches and finish variation. A three-layer lighting plan should establish fixture direction before final metal approval. Decorative fittings also need the scale and glare checks covered in feature lighting and hanging heights.
How can several Art Deco references coexist without pastiche?
A modern room should limit the active vocabulary to one geometry, one figured material and one metal family. Repetition should occur at different scales rather than through copied ornaments. Neutral surrounding surfaces give the selected details space to register, while contemporary furniture prevents the room from reading as a period reconstruction.
| Room element | Primary device | Supporting device | Detail to omit |
|---|---|---|---|
| Living room wall | R150 rounded cabinet ends | Slip-matched walnut doors | Additional sunburst inlay |
| Bedroom joinery | 30 mm fluting pitch | Dark nickel pulls | Contrasting brass borders |
| Entrance console | 12 mm stepped face | Book-matched veneer centerline | Repeated geometric floor pattern |
Art needs its own visual territory. A strongly figured cabinet should not compete with a dense salon wall directly above it. The measured advice for art spacing, hanging height and wall fixings helps separate the two compositions.
What must the drawings and samples record?
Art Deco details fail during coordination when drawings show appearance without construction. The joinery package must record radii, step depths, groove pitch, grain direction, metal build-up and junctions with adjacent work. The sample schedule must also state which approval controls color, geometry, sheen and workmanship.
A practical approval sequence includes:
- A dimensioned elevation that sets centerlines and repeated modules.
- Enlarged sections at stepped profiles, curved ends and metal junctions.
- A full-size template for each critical cabinet radius.
- A finished fluting sample large enough to show several complete repeats.
- An actual veneer flitch layout before cutting.
- Metal samples viewed beside the approved veneer and room paint.
The contractor should confirm tolerances where metal meets veneer because even a 2 mm alignment error can become prominent along a long reflective line. The designer should also inspect one completed first-off component before the workshop produces the remaining pieces.
Measured restraint is the useful lesson. A room can carry an R150 cabinet corner, a repeated 30 mm fluting pitch and one darkened metal finish without becoming a historical set. The geometry supplies the reference, while disciplined fabrication keeps the result contemporary.
Questions readers ask
- How many Art Deco details should one room contain?
- Most modern rooms need one dominant Art Deco device and one or two supporting details. Repeating the same radius, step or metal finish creates coherence without turning every surface into a motif.
- What fluting pitch works on cabinet doors?
- A 25-40 mm center-to-center pitch is a useful starting range for a full-height cabinet door. The final pitch should divide neatly across the visible panel width and must be tested on a full-size sample.
- Does Art Deco furniture require brass?
- Art Deco furniture does not require brass. Nickel, bronze-toned finishes, stainless steel and darkened metals can support the style when the finish is consistent and the metal remains subordinate to the main form.
- Should veneer be book matched or slip matched?
- Book matching produces mirrored movement and a more assertive composition. Slip matching creates a calmer repeated grain, which often sits more comfortably in a modern room.