How an Interior Design Project Is Actually Run

A well-run project divides design into approvals that become progressively more detailed. The appointment should define each stage, each deliverable, and every event that can change the fee.
An interior project becomes expensive when decisions arrive in the wrong order. A sofa selected before the room plan may obstruct a route. A lighting layout issued before the reflected ceiling plan may conflict with ventilation grilles. A cabinet approved before the appliance schedule may require remanufacture.
The studio's process uses stage approvals to reduce those collisions. Stage approval does not freeze every minor detail, but approval establishes a reference point for the work, program, and fee.
A drawing package is useful only when the document tells the client what to approve and tells the contractor what still requires verification.
What happens at each project stage?
Six working stages carry most residential projects: brief, survey, concept, developed design, tender, and site. Each stage answers a different question, so combining stages can hide unresolved decisions. The client should receive a named package, an approval request, and a record of assumptions before the studio advances to the next stage.
| Stage | Studio delivers | Client decides |
|---|---|---|
| Brief | Room requirements, priorities, initial budget framework, program, and scope exclusions | Household needs, investment limit, decision-makers, and target completion |
| Survey | Measured base drawings, photographic record, and visible-condition notes | Access arrangements and approval for any specialist investigation |
| Concept | Space plans, design principles, initial finishes, furniture scale, and preliminary lighting intent | Layout, character, principal materials, and budget direction |
| Developed design | Coordinated plans, elevations, schedules, specifications, and key junction details | Fixtures, finishes, equipment, hardware, and final room functions |
| Tender | Pricing package, bidder responses, comparison, and clarification records | Contractor selection, accepted exclusions, and construction budget |
| Site | Design inspections, responses to queries, drawing updates, and defect observations within the agreed scope | Variations, substitutions, payment decisions, and completion priorities |
Clients considering a limited consultation rather than a complete service should first assess when a designer pays for themselves. A room with little construction may need only planning and sourcing, while a renovation involving services, joinery, and several trades benefits from staged coordination.
How do the brief and survey prevent false starts?
The brief defines the problem before the studio proposes a solution, while the survey records the physical conditions that constrain that solution. A useful brief covers routines, storage, maintenance tolerance, accessibility, existing possessions, budget boundaries, and decision authority. A useful survey distinguishes measured facts, visible observations, and items awaiting specialist confirmation.
- Client brief
- Names occupants, room uses, retained items, hosting patterns, privacy needs, and practical frustrations.
- Scope schedule
- States which rooms, external areas, purchasing tasks, approvals, and consultant interfaces belong to the appointment.
- Measured survey
- Records accessible dimensions, opening positions, ceiling changes, visible services, and fixed elements.
- Risk register
- Lists concealed structure, incomplete records, long-lead items, planning constraints, and specialist surveys still required.
A measured survey cannot confirm concealed pipe routes, wall composition, structural capacity, or hazardous materials. The relevant engineer, building surveyor, or licensed specialist must verify those conditions where the project requires verification.
Room requirements should already account for the movement zones described in kitchen and bathroom layout clearances and the practical dimensions behind bedroom comfort. Early measurements prevent attractive layouts that fail during technical development.
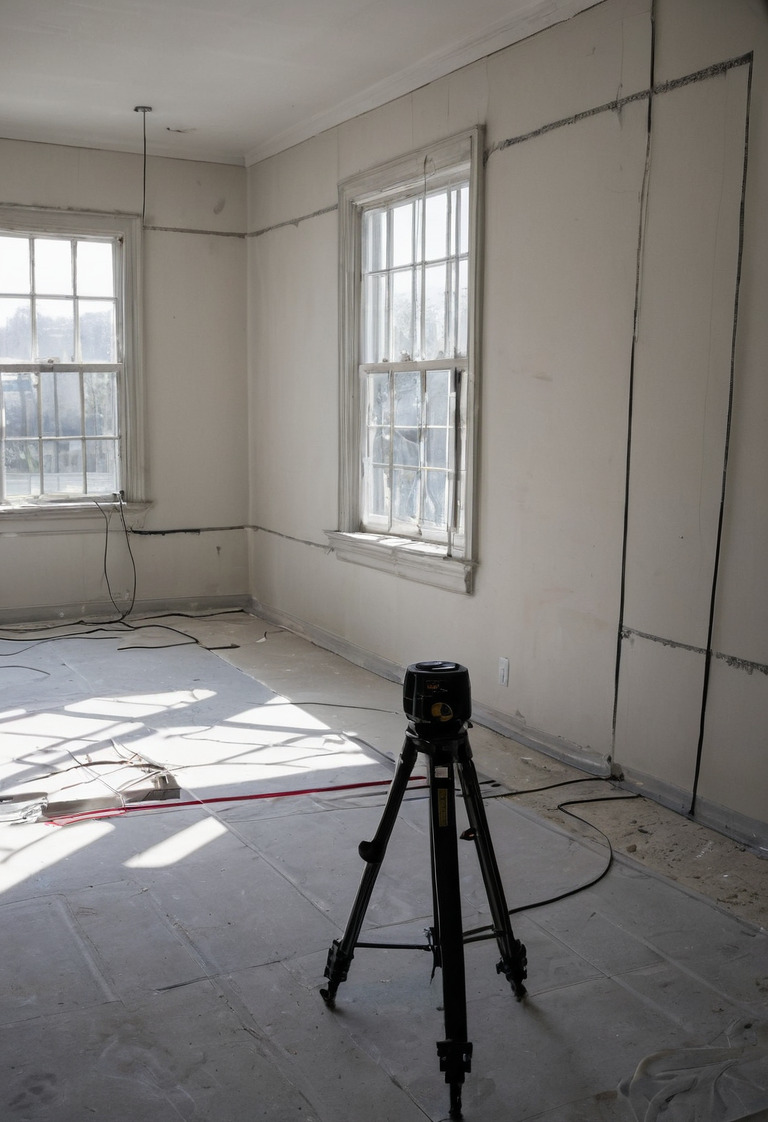
The client should identify every item intended for reuse before concept work begins. The studio needs verified dimensions for retained art, rugs, furniture, appliances, and equipment rather than dimensions estimated from photographs.
What should the client approve at concept and developed design?
Concept approval settles spatial and visual principles, while developed design turns those principles into coordinated instructions. Concept drawings should remain clear enough for comparison rather than pretending to resolve construction. Developed design should expose conflicts among architecture, lighting, services, furniture, and joinery before the contractor prices the work.
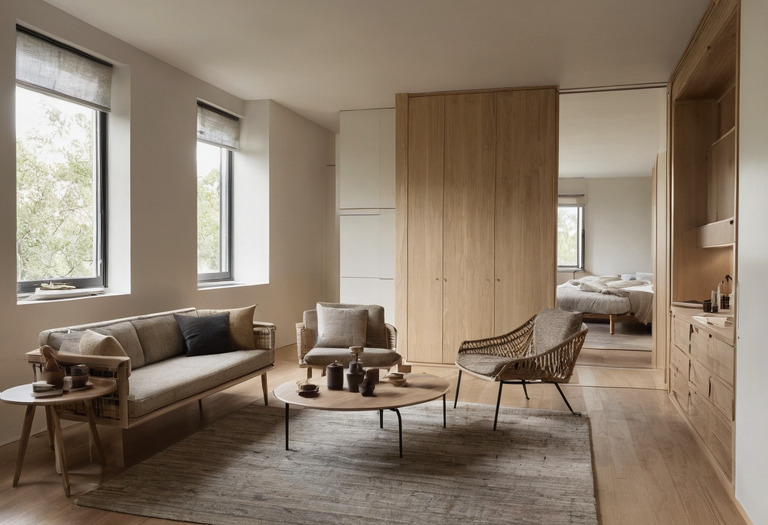
A concept package commonly includes two or more test layouts where genuine alternatives exist. Each option should explain circulation, furniture capacity, storage, daylight, and cost consequences. Material samples should show actual surface, color, sheen, and texture rather than relying only on screen images. The evidence behind some familiar color claims remains weak, so color psychology and folklore should not replace an assessment of daylight, adjacency, and personal preference.
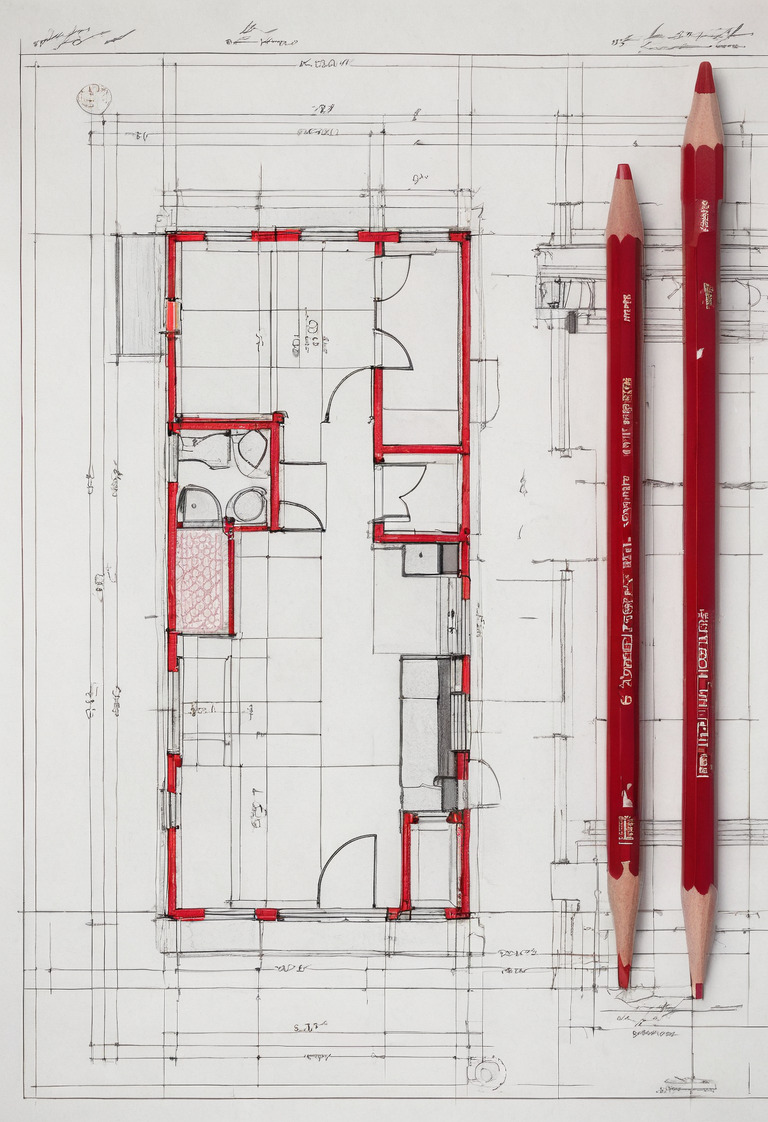
Developed design adds information according to the element being communicated. A room plan may be issued at 1:50 for a residential drawing set, a joinery elevation may be issued at 1:20, and a junction may require a 1:5 detail. Those drawing scales are practical examples, not universal standards. The detail level must suit the contractor's pricing and fabrication responsibilities.
The coordinated package should connect the three layers of a lighting plan with switching, ceiling construction, furniture, and artwork. Window positions should also inform curtain stack space and daylight control. Bespoke elements require the substrate, hardware, tolerances, and approval sequence covered in the studio's guide to custom cabinetry drawings.
How are tender and construction handled?
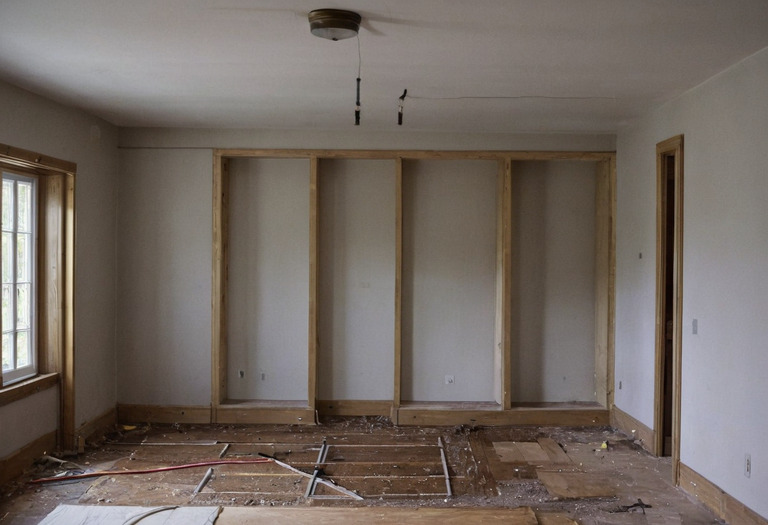
Tender tests whether contractors interpret the same scope at a comparable price, while the site stage protects design intent during construction. The studio should issue the same revision to every bidder, record questions, and normalize exclusions. Construction support should then follow an agreed visit frequency and a defined procedure for queries, samples, substitutions, and changes.
A tender comparison needs more than a bottom-line figure. The comparison should identify missing work, provisional allowances, tax treatment, program assumptions, warranties, and responsibility for coordination. The studio may recommend a bidder, but the client appoints the contractor and accepts the commercial risk under the chosen building contract.
Site work also changes the status of information. The contractor remains responsible for construction methods, setting out, fabrication dimensions, and trade coordination unless the contract expressly allocates a duty elsewhere. The studio's review of a shop drawing checks consistency with design intent and does not automatically assume the fabricator's technical liability.
Technology packages need especially early coordination. The equipment locations, cable routes, power needs, ventilation, and interface decisions in smart systems for a renovation should be resolved before walls and ceilings close.
How are fees structured, and what counts as extra?
Interior design fees may be fixed by stage, calculated against construction cost, charged by time, or assembled as a hybrid. No single method guarantees value. A meaningful proposal connects the fee to rooms, deliverables, revision rounds, meetings, site visits, purchasing duties, and exclusions rather than presenting one unexplained total.
A fixed stage fee gives the client cost visibility when the scope and approval process are stable. A percentage fee adjusts with an agreed construction-cost basis, but the appointment must state which taxes, furniture, specialist works, and client-supplied items enter that basis. An hourly or daily rate suits uncertain investigations and clearly defined additional services.
Procurement requires separate explanation. A studio may charge a purchasing fee, apply an agreed margin, retain trade discounts, or use another disclosed arrangement. The proposal should state who places orders, holds warranties, receives refunds, checks damage, arranges storage, and bears exchange-rate changes.
Common additional-service triggers include:
- redesign after the client approves a stage;
- rooms, terraces, or buildings added to the agreed scope;
- an extra tender exercise after the agreed tender round;
- accelerated work or out-of-hours attendance requested by the client;
- extra site visits beyond the stated allowance;
- redesign caused by concealed conditions or inaccurate information supplied by others;
- contractor substitutions requiring new selections or drawings;
- specialist consultant coordination absent from the original appointment; and
- prolonged construction support after the agreed project period.
The studio should describe the reason, task, charging basis, and program effect before starting additional work. Emergency action on site may require immediate instruction, but the studio should still document the decision promptly.
What should the appointment say before work begins?
The appointment should identify services, deliverables, payment stages, intellectual property, insurance, suspension rights, termination, dispute procedure, and liability boundaries. The appointment should also name the client representative who can approve work. Clear writing protects the relationship because both parties can distinguish a design development from a change to the original scope.
The document should state the number of included concept options, revision rounds, meetings, site visits, and tenderers. The document should also explain whether styling, art installation, accessories, moving, storage, and post-completion visits are included. An art-heavy project may need the fixing and lighting responsibilities described in the studio's art hanging guide.
Client approvals deserve a simple written record. An email approval, signed presentation, or project-platform decision log can establish the approved reference, provided the appointment recognizes that method. Silence should not be treated as approval unless the contract expressly says so.
A competent process does not eliminate change. A competent process makes each change visible, prices the work before commitment where possible, and records who accepted the effect on design, cost, and time.
Questions readers ask
- How long does an interior design project take?
- The program depends on property size, approval periods, procurement lead times, and construction scope. A reliable schedule lists client review time separately rather than treating every week as designer production time.
- Does an interior designer supervise the contractor?
- A designer can inspect design quality and answer site queries, but supervision, contract administration, and health and safety duties must be expressly included in the appointment. A designer does not automatically control the contractor's workforce or construction methods.
- What information should a concept presentation include?
- A concept presentation should explain the proposed layout, material direction, lighting principles, major furniture scale, and budget implications. Reference images alone do not constitute a complete concept package.
- Why do interior design fees increase during a project?
- Fees usually increase when the client expands the scope, revises an approved stage, delays decisions, requests extra tender rounds, or requires work caused by concealed site conditions. The appointment should define the charging method before additional work begins.