Outdoor rooms that work through sun, rain and daily use
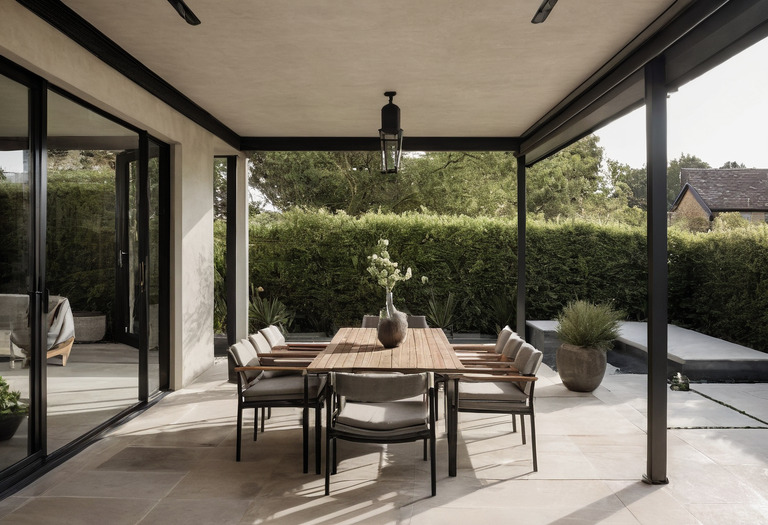
A successful outdoor room starts with solar geometry and water movement, not furniture. The threshold, material specifications and services must be resolved before the decorative layer.
An outdoor room is a small building project without complete walls. Sun enters at changing angles, rain crosses the floor, metal heats up, timber moves, and upholstered pieces collect airborne dirt even beneath a roof.
Comfort depends on resolving those forces in the right sequence. The design should establish shade, drainage and door levels first, followed by cooking services, lighting, furniture clearances and planting. The same discipline used for kitchen and bathroom clearances belongs outside, although exterior materials and drainage introduce different risks.
Where does the shade need to land?
Useful shade is plotted against the sun at the actual latitude, facade orientation, and hours of use. A roof that protects lunch can leave a west-facing sofa exposed at 5:00 p.m. in July. The drawing must therefore show solar altitude and azimuth for at least the hottest occupied month and a cooler shoulder month.
A horizontal canopy works most predictably against high solar angles. Low eastern and western sun passes beneath a roof, so those exposures often require a vertical screen, adjustable blind, deep planting zone or a second layer of shade.
For a wall point located a vertical distance H below a canopy and a horizontal distance P behind its outer edge, the cutoff solar altitude is calculated as arctan(H/P). A point with a 1,000 mm vertical dimension and a 1,200 mm canopy projection has a cutoff angle of 39.8 degrees. Solar rays above that angle are blocked at the measured point; lower rays can pass beneath the canopy.
The calculation only describes one section. A solar model must also account for azimuth, neighboring buildings, parapets and deciduous planting. The principles behind daylight, glazing and fading remain relevant because exterior textiles, timber and artwork can receive intense reflected light.
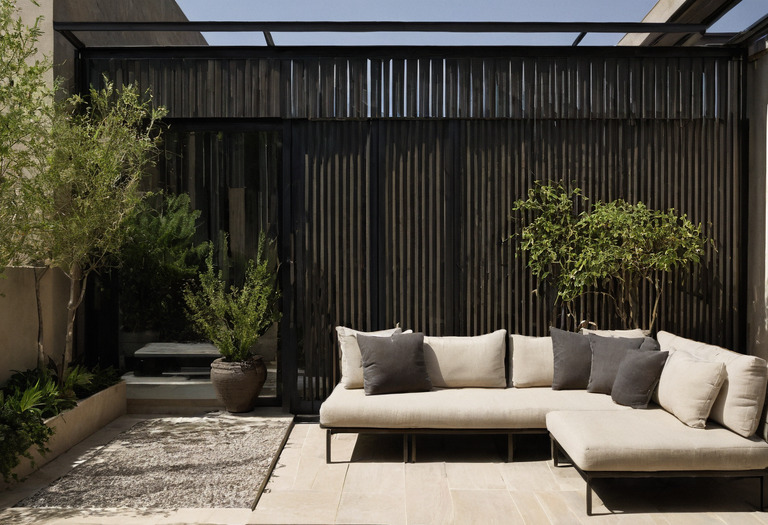
A useful shade review records:
- The seating and dining hours expected during weekdays and weekends.
- The local sun position on representative dates, rather than a generic summer diagram.
- Reflected heat and glare from pale paving, glazing, water and nearby walls.
- Rain direction, wind exposure and the safe operating limits of retractable awnings.
- The winter value of sunlight before a permanent roof blocks it.
How can a level threshold drain properly?
A genuinely level visual threshold still needs falls outside, a drained door system, and a continuous waterproofing strategy beneath the finish. The interior floor, sill, channel, membrane and terrace cannot be detailed by separate trades. A flush line without a drainage section is only a rendering, not a buildable threshold.
A practical design starting point is a finished terrace gradient of 1.5% to 2% away from the building. That gradient equals a fall of 15 to 20 mm across each 1,000 mm of terrace run. Local accessibility rules, paving tolerances and drainage calculations may require a different project value.
The exterior finish must not conceal the drainage path. Pedestal paving can appear level at the surface while the waterproofed substrate falls beneath it. Mortar-set paving requires the finish and waterproofing build-up to be coordinated so that water cannot remain trapped against the door frame.
A linear drain beside the opening is a collection point, not permission to slope paving toward the house. The drainage designer should size the outlet for local rainfall intensity, catchment area and blockage allowance. The architect should draw the sill, membrane termination, drain body, paving support and internal floor build-up in one enlarged section.
The contractor should test the waterproofing before paving covers the membrane. The contractor should also flood or hose-test the completed threshold under controlled conditions before interior finishes make a leak expensive.
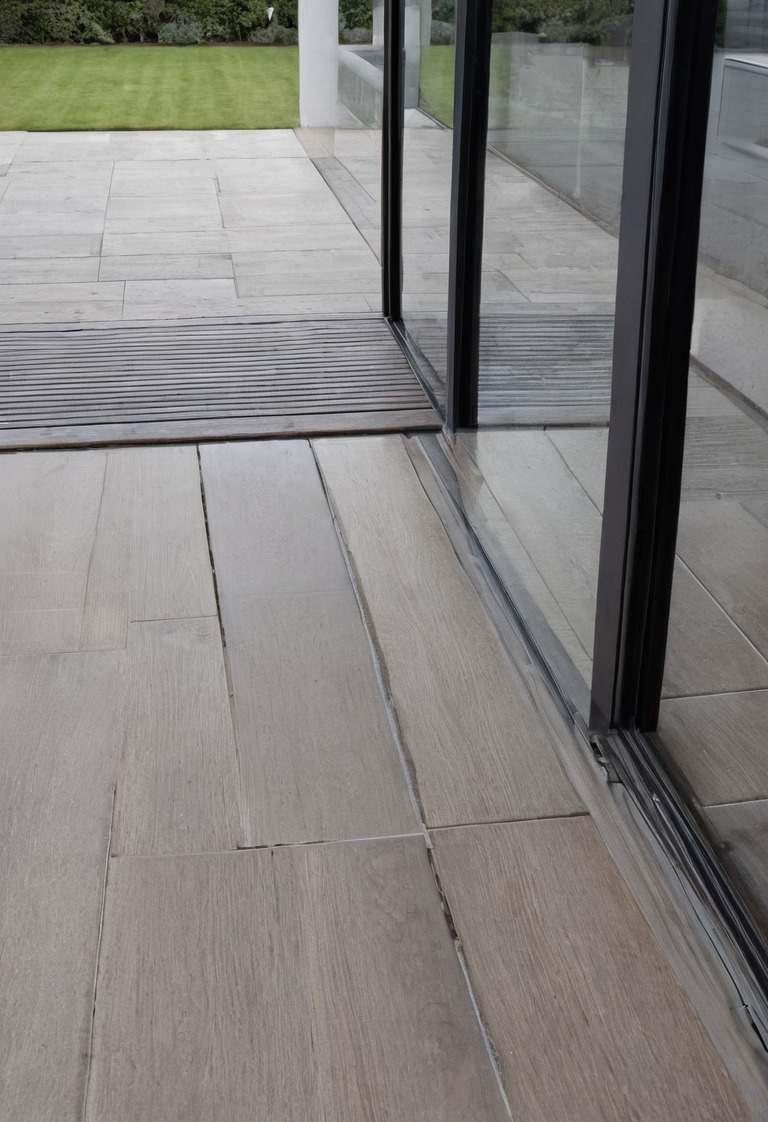
A flush threshold may also affect step-free access. The designer should coordinate the doorway with the accessible route rather than treating the sill as an isolated detail. The circulation logic in small home layouts offers a useful reminder that a few millimeters at a transition can decide whether a route works.
Which materials can survive sun, water and salts?
Outdoor suitability cannot be inferred from the appearance of a sample. The specification needs to identify the substrate, finish, fasteners, exposure and maintenance cycle. UV stability, corrosion resistance, water absorption and wet slip behavior are separate properties, so a material can perform well against one exposure and fail against another.
| Material | Useful specification question | Frequent weakness |
|---|---|---|
| Powder-coated aluminum | Which pretreatment and exterior powder system covers the project exposure? | Cut edges, poor drainage holes and damaged coating can initiate corrosion. |
| Stainless steel | Are exposed components and fasteners grade 316 stainless steel in coastal or poolside conditions? | Grade 304 stainless steel can show tea staining under chloride exposure. |
| Porcelain paving | Does the supplier provide water-absorption and relevant wet slip test reports for the exact product? | A textured sample can still become slippery with algae, grease or pool chemicals. |
| Exterior timber | Is the species, durability classification, moisture condition and end-grain treatment declared? | Unchecked movement, trapped water and unsealed cuts shorten service life. |
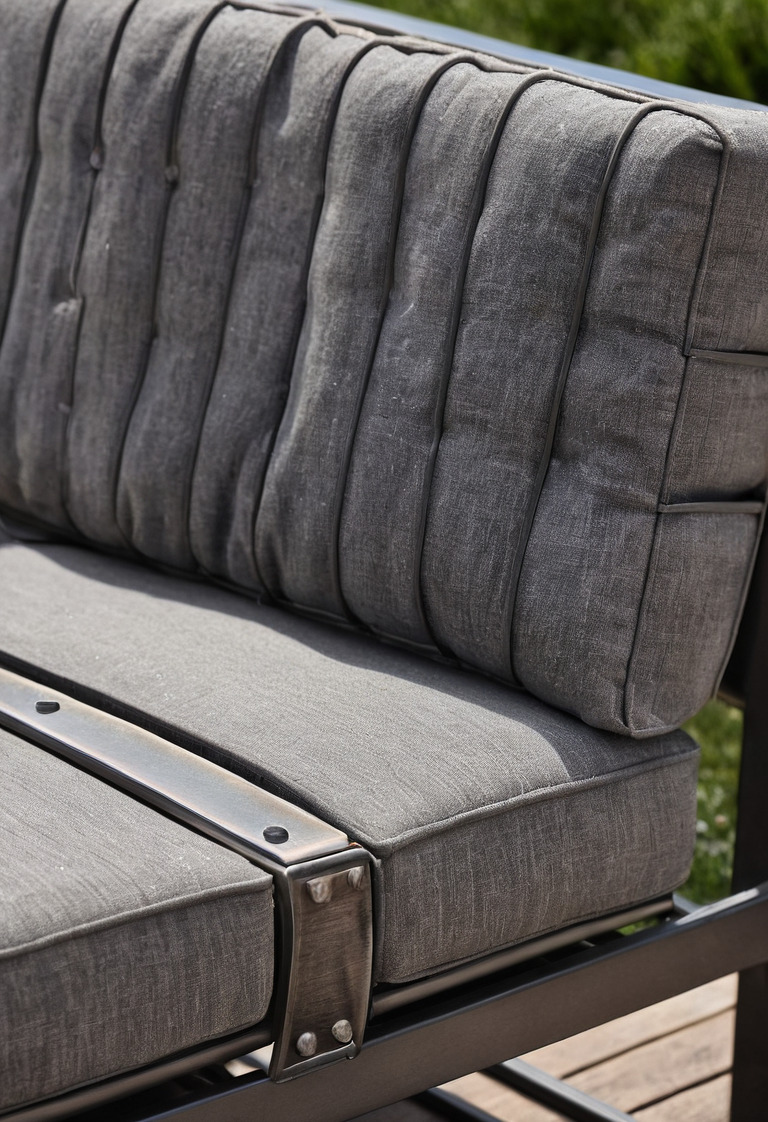
| Outdoor upholstery | Are UV resistance, water resistance, seam construction and cushion drainage documented separately? | A high abrasion result does not prove resistance to sunlight or mildew. |
Grade 316 stainless steel is not maintenance-free. Salt deposits still need periodic washing, and fabricated joints need suitable finishing. Natural stone also needs exposure-specific review; the maintenance questions in marble and wood specifications apply outdoors with added freeze-thaw, salt and slip concerns.
Solution-dyed fibers generally retain color better than fibers colored only at the surface, but no textile remains unchanged indefinitely. The supplier should provide exposure data for the selected color and construction. A separate upholstery fabric assessment can help distinguish abrasion testing from actual outdoor performance.
An outdoor label is not a specification. The designer still needs the material, test method, exposure condition and maintenance instructions.
What must be decided before an outdoor kitchen is ordered?
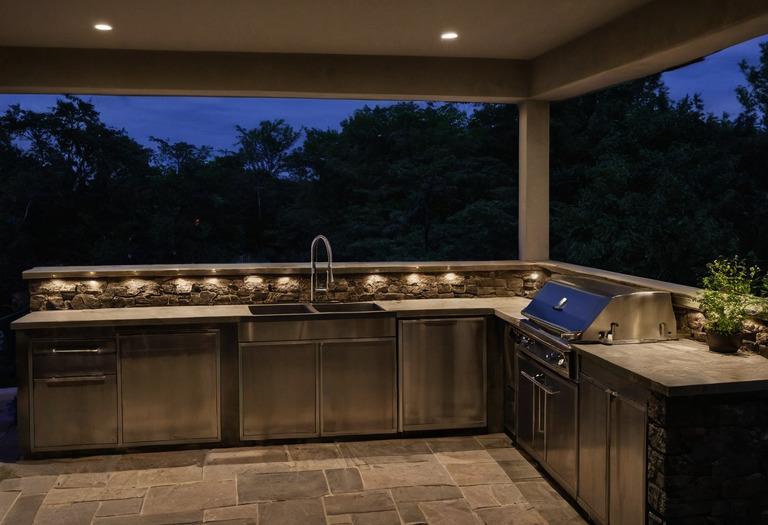
An outdoor kitchen needs a service drawing before the fabricator develops cabinet elevations. The drawing should locate power, water, waste, gas, ventilation paths, appliance clearances and isolation points. Indoor appliances placed inside nominally weatherproof cabinets remain indoor appliances unless the manufacturer explicitly approves the installation and ambient conditions.
The designer should resolve the following items before issuing joinery drawings:
- Cooking appliance: The manufacturer determines clearances to combustible and noncombustible surfaces. A generic countertop drawing cannot replace the appliance installation manual.
- Gas supply: A licensed installer should size the pipework and place an accessible shutoff under local rules. Enclosed bottle storage needs an approved, ventilated arrangement.
- Electrical supply: Exterior circuits need locally required residual-current or ground-fault protection. Socket and enclosure ratings must suit direct rain, cleaning and condensation exposure.
- Water and waste: The sink needs an approved trapped connection and service access. Cold-climate projects need an isolation and drain-down strategy.
- Refrigeration: The selected refrigerator must operate within the site's expected ambient temperature and ventilation conditions.
- Cabinet construction: The fabricator should detail drainage, ventilation, dissimilar-metal separation and replaceable access panels. The principles behind custom cabinetry drawings still apply, but exterior joints cannot depend on interior-grade sealant alone.
A one-cook outdoor kitchen benefits from a clear working aisle of at least 1,000 mm between opposing surfaces. A 1,200 mm clear aisle is a better planning allowance where another person regularly passes behind the cook. Appliance doors, barbecue lids and dining chairs must be shown open on the plan.
How can lighting remain useful without attracting every insect?
Exterior lighting should place modest amounts of warm, shielded light where a person walks, cooks or reads. Research supports lower insect attraction from sources with less short-wavelength output, but no color temperature prevents insects completely. Brightness, spectrum, shielding, mounting position and the surrounding habitat all influence the result.
A source rated between 2,200 K and 2,700 K is a sensible starting point for terraces and paths. The lighting designer should still inspect the spectral data because correlated color temperature alone does not describe every wavelength. Fixtures should direct light downward and keep bright sources outside primary sightlines.
An IP65 luminaire is rated as dust-tight and protected against water jets under IEC 60529. The IP65 rating does not establish resistance to UV, salt, fertilizers, impact or prolonged immersion. Product placement and local electrical requirements remain decisive.
The outdoor plan can borrow the hierarchy used in a layered lighting scheme: low ambient light for orientation, task light at cooking surfaces, and restrained accent light on selected planting or masonry. The glare checks in feature lighting design are especially important outdoors because dark surroundings make an exposed source appear harsher.
Lighting controls should separate cooking, dining, steps and planting rather than switching the whole terrace together. Timers, dimming and presence detection reduce unnecessary operation. A renovation that already includes controls should coordinate exterior circuits with the wider smart-home infrastructure before walls and paving close.
Which dimensions keep the outdoor room comfortable?
Furniture needs clearance in its occupied position, not only as neat blocks on a plan. Dining chairs move backward, barbecue lids rise, and sliding doors create crossing routes. The final drawing should show furniture at full scale, appliance movements, drainage points and the route connecting the interior, garden and pool.
- Dining allowance
- Allow about 600 mm of table edge per adult place setting, subject to chair width and table-leg positions.
- Space behind dining chairs
- Allow 900 mm between the table edge and a wall where a seated chair must pull back; allow more where circulation passes behind.
- Primary walking route
- Use 1,000 mm as a practical residential planning allowance, then check local accessibility requirements and furniture projections.
- Sofa and coffee table gap
- Test a 400 to 500 mm clear gap against seat depth, user reach and the route through the group.
- Outdoor kitchen aisle
- Plan 1,000 mm for a single cook and about 1,200 mm where regular passing movement occurs.
The plan should preserve one direct route that does not cut between a sofa and its table or between a cook and the worktop. The route should also remain clear after planters mature. Large planters, stone counters and water features need structural review because saturated soil and retained water can add substantial permanent load.
A convincing outdoor room is therefore documented in section as carefully as in plan. Shade lines, water levels, membrane junctions, service routes and lighting cutoffs provide the evidence that the arrangement will remain comfortable after the first season.
Questions readers ask
- Can an exterior door have a completely flush threshold?
- A visually flush threshold is possible with a tested low sill, coordinated waterproofing and positive drainage outside. Local accessibility, waterproofing and wind-driven rain requirements still govern the final detail.
- Which metal is suitable near a coast or swimming pool?
- Grade 316 stainless steel generally resists chloride exposure better than grade 304 stainless steel. Fabrication quality, surface finish, cleaning and matching fasteners remain important.
- What color temperature works for outdoor lighting?
- A source rated between 2,200 K and 2,700 K provides warm exterior light with less short-wavelength output than many cooler white sources. Shielding and output matter as much as color temperature.
- Does an outdoor kitchen need a separate drainage plan?
- An outdoor sink needs an approved waste connection, trap access and protection against freezing where the climate requires it. Surface rainwater must not discharge through the kitchen sink connection.